Welcome to this well-kept single-story home in Burleson offering a spacious layout, inviting outdoor areas and no HOA. Mature trees, a classic brick exterior, covered front entry and attached 2-car garage create welcoming curb appeal, while the roof was replaced in 2025. Inside, crown moulding throughout, new carpet, new lighting and ceiling fans, updated bathrooms and an easy flow between the living, dining and kitchen areas create a polished interior. The oversized living room features a vaulted ceiling with exposed beam, wood-look flooring, wall molding, built-in storage and a brick fireplace as a natural focal point. Multiple windows bring in natural light, while stacked ceilings in the bedrooms add architectural detail. The galley-style kitchen offers abundant wood cabinetry, ample counter space, tile backsplash, stainless steel dishwasher, built-in oven, glass stove top and a bright adjoining dining area with large windows. Tile flooring extends through the kitchen and dining spaces. Bedrooms are comfortably sized with ceiling fans, new carpet, crown moulding and ample closet storage. Updated bathrooms feature refreshed finishes, tile surrounds, updated vanities and practical storage. Additional improvements include a new HVAC system and blown-in attic insulation. Step outside to a covered and screened rear porch, extending the living space for morning coffee, outdoor dining or relaxing in the shade. Beyond the porch is a large fenced backyard with room for gardening, recreation, pets, play or future outdoor projects, along with a detached storage shed for lawn equipment and seasonal items. Enjoy convenient access to Old Town Burleson for dining, shopping and community events, along with city recreation facilities, parks, walking and biking trails, fishing, disc golf and sports fields. With recent tree trimming, no HOA, a 2025 roof, new HVAC, flexible interior space and a generous backyard, this property combines function, convenience and outdoor potential.
Sold
Price Unknown
708 NW Sandra Ln, Burleson, TX 76028
3beds
1,706sqft
Single Family Residence
Built in 1977
0.27 Acres Lot
$293,300 Zestimate®
$--/sqft
$2,038 Estimated rent
Home value
$293,300
$279,000 - $308,000
$2,038/mo
Zestimate® history
Owner options
List your home for rent
$2,038/mo
Rent Zestimate®
Find your next renter with Zillow Rental Manager. Plus, with online applications, you can quickly screen prospective tenants – for free.
$2,038/mo
Rent Zestimate®
Refinance and save
Refinancing to a lower rate could help reduce your monthly payments and save thousands over the life of the loan.
Explore your selling options
Work with a Zillow partner agent
Leverage their expertise and Zillow's premium Showcase listings to get your home seen by more buyers.
Get startedList with your own agent
Get your home in front of millions of buyers by listing it on Zillow.
Learn how to do itSell it yourself
Take full control of how buyers see your home on Zillow by listing For Sale by Owner (FSBO).
List your homeWhat's special
Updated bathroomsStainless steel dishwasherGenerous backyardInviting outdoor areasWall moldingGlass stove topCrown moulding throughout
Zillow last checked:
Listing updated:
Listed by:
Billy Vaselo Happy 0658634 817-946-9789,
Keller Williams Realty 817-329-8850,
Jeffrey Moschel 0713768 972-814-5859,
Keller Williams Realty
Bought with:
Ginger Trimble Knox, 0527276
Ginger & Associates, LLC
Source: NTREIS,MLS#: 21394911
Facts & features
Interior
Bedrooms & bathrooms
- Bedrooms: 3
- Bathrooms: 2
- Full bathrooms: 2
Primary bedroom
- Level: First
- Dimensions: 11 x 17
Bedroom
- Level: First
- Dimensions: 11 x 10
Bedroom
- Level: First
- Dimensions: 13 x 10
Dining room
- Level: First
- Dimensions: 10 x 10
Other
- Level: First
- Dimensions: 9 x 5
Kitchen
- Level: First
- Dimensions: 10 x 10
Laundry
- Level: First
- Dimensions: 9 x 3
Living room
- Level: First
- Dimensions: 20 x 21
Sunroom
- Level: First
- Dimensions: 12 x 9
Heating
- Central, Electric
Cooling
- Central Air, Ceiling Fan(s), Electric
Appliances
- Included: Convection Oven, Dishwasher, Electric Cooktop, Disposal
- Laundry: Washer Hookup, Dryer Hookup
Features
- High Speed Internet, Cable TV
- Has basement: No
- Number of fireplaces: 1
- Fireplace features: Living Room
Interior area
- Total interior livable area: 1,706 sqft
Property
Parking
- Total spaces: 2
- Parking features: Garage Faces Front, Garage, Kitchen Level
- Attached garage spaces: 2
Features
- Levels: One
- Stories: 1
- Patio & porch: Rear Porch, Screened, Covered
- Pool features: None
- Fencing: Wood
Lot
- Size: 0.27 Acres
- Features: Back Yard, Lawn, Subdivision, Sprinkler System, Few Trees
Details
- Parcel number: 126260701985
- Other equipment: Irrigation Equipment
Construction
Type & style
- Home type: SingleFamily
- Architectural style: Detached
- Property subtype: Single Family Residence
Materials
- Foundation: Slab
- Roof: Composition
Condition
- Year built: 1977
Utilities & green energy
- Utilities for property: Cable Available
Community & HOA
Community
- Features: Curbs
- Subdivision: Crestmoor Park
HOA
- Has HOA: No
Location
- Region: Burleson
Financial & listing details
- Tax assessed value: $285,899
- Annual tax amount: $6,588
- Date on market: 9/24/2026
- Cumulative days on market: 20 days
- Listing terms: Cash,Conventional,FHA,VA Loan
Price history
| Date | Event | Price |
|---|---|---|
| 10/29/2026 | Sold | -- |
Source: NTREIS #21394911 Report a problem | ||
| 10/26/2026 | Pending sale | $299,000$175/sqft |
Source: NTREIS #21394911 Report a problem | ||
| 10/15/2026 | Contingent | $299,000$175/sqft |
Source: NTREIS #21394911 Report a problem | ||
| 9/24/2026 | Listed for sale | $299,000$175/sqft |
Source: NTREIS #21394911 Report a problem | ||
Public tax history
| Year | Property taxes | Tax assessment |
|---|---|---|
| 2025 | $922 | $278,412 +10% |
| 2024 | $922 | $253,102 +10% |
| 2023 | $922 -32.4% | $230,093 +10% |
| 2022 | $1,364 | $209,175 +10% |
| 2021 | $1,364 | $190,159 +10% |
| 2020 | $1,364 | $172,872 -3.7% |
| 2019 | $1,364 | $179,475 +4.1% |
| 2018 | $1,364 +0.1% | $172,361 +4.9% |
| 2017 | $1,363 -0.1% | $164,351 +16.8% |
| 2016 | $1,364 -9.9% | $140,689 +20% |
| 2015 | $1,515 | $117,241 -17.2% |
| 2014 | $1,515 | $141,551 |
| 2012 | -- | -- |
| 2011 | -- | -- |
| 2010 | -- | -- |
| 2009 | -- | -- |
| 2008 | -- | -- |
| 2007 | -- | -- |
| 2006 | -- | -- |
| 2005 | -- | -- |
| 2004 | -- | -- |
| 2003 | -- | -- |
| 2002 | -- | -- |
| 2001 | -- | -- |
| 2000 | -- | -- |
Find assessor info on the county website
Neighborhood: Crestmoor Park
Nearby homes
- $331,0004 bd2 ba2.5k sqft712 NW Sandra Ln, Burleson, TX 76028Off Market
- $295,2003 bd2 ba1.6k sqft704 NW Sandra Ln, Burleson, TX 76028Off Market
- $309,8004 bd2 ba2.1k sqft700 NW Sandra Ln, Burleson, TX 76028Off Market
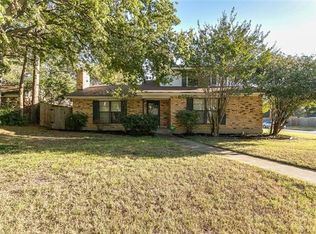
- $255,8003 bd2 ba1.7k sqft716 NW Sandra Ln, Burleson, TX 76028Off Market
- $267,0003 bd2 ba1.9k sqft300 SW Rand Dr, Burleson, TX 76028Off Market
- $306,7004 bd3 ba1.7k sqft709 NW Sandra Ln, Burleson, TX 76028Off Market
- $150,1824 bd2 ba2.2k sqft707 Rand Ct, Burleson, TX 76028Off Market
- $291,6003 bd2 ba2k sqft707 Rand Ct, Burleson, TX 76028Off Market
Nearby schools
GreatSchools rating
- 8/10Mound Elementary SchoolGrades: PK-5Distance: 0.6 mi
- 5/10Hughes Middle SchoolGrades: 6-8Distance: 0.4 mi
- 5/10Burleson High SchoolGrades: 9-12Distance: 1.4 mi
Schools provided by the listing agent
- Elementary: Mound
- Middle: Hughes
- High: Burleson
- District: Burleson ISD
Source: NTREIS. This data may not be complete. We recommend contacting the local school district to confirm school assignments for this home.
Get a cash offer in 3 minutes
Find out how much your home could sell for in as little as 3 minutes with a no-obligation cash offer.
Estimated market value
$293,300
Get a cash offer in 3 minutes
Find out how much your home could sell for in as little as 3 minutes with a no-obligation cash offer.
Estimated market value
$293,300
- Texas
- Johnson County
- Burleson
- 76028
- Crestmoor Park
- 708 NW Sandra Ln
