Timeless Distinction! Experience the finer things in life in this vividly appealing Lackmeyer built home! Situated on a 1/3 acre cul-de-sac lot in desirable Warriors Ridge subdivision, this home offers a floor plan that’s functional, flexible, & adaptable. Multi-level roof lines & a brick & native stone exterior present an eye-pleasing façade, emphasizing the contemporary design. The interior balances practicality & beauty; starting with the front door welcoming visitors & ushering them into the spacious foyer leading past the French door enclosed Study—or 4th bedroom—to the impressive living room graced with a tiered, cross-beamed ceiling, a stone-clad corner fireplace, & transom-topped windows capturing a view of the back yard. Warmly hued, newly refinished easy-care stained concrete flooring expands throughout the main living & wet areas. Dramatic kitchen offers custom cabinets & counters topped with exotic granite, stainless steel appliances—to include a pot faucet— plus pendants illuminating the breakfast bar. The cozy dining area also takes advantage of the views outside while making a gathering spot for family dinners inside. Primary suite sports brand new carpet, tiered, crown-molding enhanced ceiling, & a lavishly appointed bath with a free-standing, deep soaking tub for relaxing, a mesmerizing, oversized, tiled shower for those quick to get ready mornings, large vanity with dual sinks topped with framed vanity mirrors, & an expansive, walk-in closet. Two additional secondary bedrooms, positioned at the opposite side of the home share a full-size bath. The interior self-contained laundry room is outfitted w/additional upper & base cabinets. The side-entry, twin bay garage is equipped with garage door opener & additional storage cabinets. Extra amenities include: a covered & a pergola topped patios, & a recently rebuilt open wood deck beckon for outdoor enjoyment. Sprinkler system & fenced-in garden beds round out the amenities.
Closed
Price Unknown
708 Nacona Trl, Harker Heights, TX 76548
4beds
2,038sqft
Single Family Residence
Built in 2013
0.32 Acres Lot
$323,600 Zestimate®
$--/sqft
$2,210 Estimated rent
Home value
$323,600
$298,000 - $349,000
$2,210/mo
Zestimate® history
Owner options
List your home for rent
$2,210/mo
Rent Zestimate®
Find your next renter with Zillow Rental Manager. Plus, with online applications, you can quickly screen prospective tenants – for free.
$2,210/mo
Rent Zestimate®
Refinance and save
Refinancing to a lower rate could help reduce your monthly payments and save thousands over the life of the loan.
Explore your selling options
Work with a Zillow partner agent
Leverage their expertise and Zillow's premium Showcase listings to get your home seen by more buyers.
Get startedList with your own agent
Get your home in front of millions of buyers by listing it on Zillow.
Learn how to do itSell it yourself
Take full control of how buyers see your home on Zillow by listing For Sale by Owner (FSBO).
List your homeWhat's special
Stone-clad corner fireplaceExotic graniteStainless steel appliancesCozy dining areaExpansive walk-in closetContemporary designSpacious foyer
Zillow last checked:
Listing updated:
Listed by:
Lieselotte Carroll (254)698-4300,
ERA Brokers Consolidated
Bought with:
Kristina Melendez, TREC #0775570
Keller Williams Advantage
, TREC #null
Source: Central Texas MLS,MLS#: 590101 Originating MLS: Fort Hood Area Association of REALTORS
Originating MLS: Fort Hood Area Association of REALTORSFacts & features
Interior
Bedrooms & bathrooms
- Bedrooms: 4
- Bathrooms: 2
- Full bathrooms: 2
Primary bedroom
- Dimensions: 15.4x13.4
Bedroom 2
- Dimensions: 13.8x11.7
Bedroom 3
- Dimensions: 12x12.5
Bedroom 4
- Dimensions: 13.6x10.9
Dining room
- Dimensions: 15.7x8.11
Kitchen
- Dimensions: 10.3x19.6
Laundry
- Dimensions: 5.9x7.11
Living room
- Dimensions: 18.1x19.6
Heating
- Central, Electric
Cooling
- Central Air, Electric, 1 Unit
Appliances
- Included: Dishwasher, Electric Range, Electric Water Heater, Disposal, Refrigerator, Water Heater, Some Electric Appliances, Microwave, Range
- Laundry: Washer Hookup, Electric Dryer Hookup, Laundry in Utility Room, Laundry Room
Features
- Beamed Ceilings, Ceiling Fan(s), Crown Molding, Double Vanity, Entrance Foyer, Garden Tub/Roman Tub, High Ceilings, Open Floorplan, Pull Down Attic Stairs, Separate Shower, Tub Shower, Walk-In Closet(s), Granite Counters, Kitchen Island, Kitchen/Family Room Combo
- Flooring: Carpet, Concrete, Painted/Stained
- Attic: Pull Down Stairs
- Has fireplace: Yes
- Fireplace features: Living Room, Stone
Interior area
- Total interior livable area: 2,038 sqft
Property
Parking
- Total spaces: 2
- Parking features: Attached, Door-Single, Garage, Garage Door Opener, Oversized, Garage Faces Side
- Attached garage spaces: 2
Features
- Levels: One
- Stories: 1
- Patio & porch: Covered, Deck, Patio, Porch
- Exterior features: Covered Patio, Deck, Porch
- Pool features: None
- Fencing: Back Yard,Privacy,Wood
- Has view: Yes
- View description: None
- Body of water: None
Lot
- Size: 0.32 Acres
- Dimensions: 112 x 122.5
Details
- Additional structures: Pergola
- Parcel number: 350284
Construction
Type & style
- Home type: SingleFamily
- Architectural style: Traditional
- Property subtype: Single Family Residence
Materials
- Brick, Masonry, Stone Veneer
- Foundation: Slab
- Roof: Composition,Shingle
Condition
- Resale
- Year built: 2013
Utilities & green energy
- Sewer: Public Sewer
- Water: Public
Community & HOA
Community
- Features: None, Curbs
- Security: Security System Owned
- Subdivision: Warriors Ridge
HOA
- Has HOA: No
Location
- Region: Harker Heights
Financial & listing details
- Tax assessed value: $343,224
- Annual tax amount: $6,374
- Date on market: 8/27/2025
- Cumulative days on market: 38 days
- Listing agreement: Exclusive Right To Sell
- Listing terms: Cash,Conventional,FHA,VA Loan
- Road surface type: Paved
Price history
| Date | Event | Price |
|---|---|---|
| 10/23/2025 | Sold | -- |
Source:  Central Texas MLS #590101 Report a problem Central Texas MLS #590101 Report a problem | ||
| 10/8/2025 | Pending sale | $330,000$162/sqft |
Source: Central Texas MLS #590101 Report a problem | ||
| 9/27/2025 | Contingent | $330,000$162/sqft |
Source: Central Texas MLS #590101 Report a problem | ||
| 9/16/2025 | Listed for sale | $330,000$162/sqft |
Source: Central Texas MLS #590101 Report a problem | ||
| 9/12/2025 | Pending sale | $330,000$162/sqft |
Source: Central Texas MLS #590101 Report a problem | ||
| 9/2/2025 | Contingent | $330,000$162/sqft |
Source: Central Texas MLS #590101 Report a problem | ||
| 8/27/2025 | Listed for sale | $330,000+38.1%$162/sqft |
Source: Central Texas MLS #590101 Report a problem | ||
| 11/3/2017 | Sold | -- |
Source: Agent Provided Report a problem | ||
| 9/18/2017 | Pending sale | $239,000$117/sqft |
Source: Austin NW #9119088 Report a problem | ||
| 8/23/2017 | Price change | $239,000-0.4%$117/sqft |
Source: Austin NW #9119088 Report a problem | ||
| 8/2/2017 | Price change | $239,900-4%$118/sqft |
Source: Austin NW #9119088 Report a problem | ||
| 7/3/2017 | Price change | $249,900-3.5%$123/sqft |
Source: Austin NW #9119088 Report a problem | ||
| 6/13/2017 | Listed for sale | $259,000$127/sqft |
Source: Keller Williams Realty #9119088 Report a problem | ||
Public tax history
| Year | Property taxes | Tax assessment |
|---|---|---|
| 2025 | $6,374 +1% | $343,224 +0.8% |
| 2024 | $6,314 -3.4% | $340,409 -6.4% |
| 2023 | $6,533 -13.7% | $363,506 -1% |
| 2022 | $7,567 | $367,091 +9.7% |
| 2021 | -- | $334,755 +25.5% |
| 2020 | $6,260 -4.3% | $266,750 -0.2% |
| 2019 | $6,544 +6.1% | $267,186 +10.9% |
| 2018 | $6,168 +22.7% | $240,895 +7.3% |
| 2017 | $5,026 | $224,522 +2.6% |
| 2016 | $5,026 +96.9% | $218,905 +1.7% |
| 2015 | $2,553 | $215,236 +102.1% |
| 2014 | $2,553 | $106,522 +953.8% |
| 2008 | -- | $10,108 |
| 2007 | -- | $10,108 |
| 2006 | -- | $10,108 +26.7% |
| 2005 | -- | $7,980 |
Find assessor info on the county website
Neighborhood: 76548
Nearby homes
- $419,900-- bd-- ba2.6k sqft710 Nacona Trl, Harker Heights, TX 76548Off Market
- $386,3004 bd3 ba2.3k sqft706 Nacona Trl, Harker Heights, TX 76548Off Market
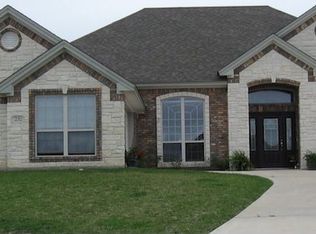
- $449,4003 bd2 ba3k sqft1803 Ridgewood Ct, Harker Heights, TX 76548Off Market
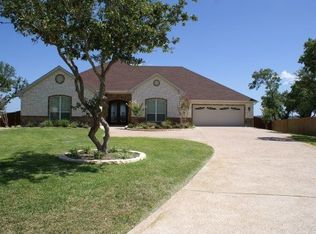
- $536,4004 bd4 ba3k sqft1805 Ridgewood Ct, Harker Heights, TX 76548Off Market
- $325,1004 bd2 ba2.1k sqft704 Nacona Trl, Harker Heights, TX 76548Off Market
- $331,5004 bd2 ba2k sqft709 Nacona Trl, Harker Heights, TX 76548Off Market
- $428,0004 bd3 ba2.9k sqft712 Nacona Trl, Harker Heights, TX 76548Off Market
- $444,7004 bd3 ba2.6k sqft1807 Ridgewood Ct, Harker Heights, TX 76548Off Market
Nearby schools
GreatSchools rating
- 6/10Nolanville Elementary SchoolGrades: PK-5Distance: 0.3 mi
- 5/10Nolan Middle SchoolGrades: 6-8Distance: 0.7 mi
- 5/10Harker Heights High SchoolGrades: 9-12Distance: 1.9 mi
Schools provided by the listing agent
- District: Killeen ISD
Source: Central Texas MLS. This data may not be complete. We recommend contacting the local school district to confirm school assignments for this home.
Get a cash offer in 3 minutes
Find out how much your home could sell for in as little as 3 minutes with a no-obligation cash offer.
Estimated market value
$323,600
Get a cash offer in 3 minutes
Find out how much your home could sell for in as little as 3 minutes with a no-obligation cash offer.
Estimated market value
$323,600
- Texas
- Bell County
- Harker Heights
- 76548
- 708 Nacona Trl
Nearby cities
Nearby zip codes
Other Harker Heights Topics
