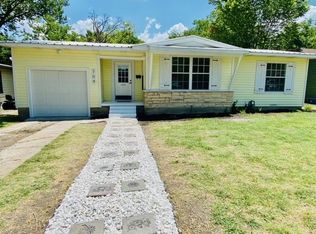
Newly renovated! This craftsman style home features beautiful new updates throughout. The home includes all new paint, updated windows, lighting fixtures, full kitchen and bath remodels, updated appliances. The water heater is new, the HVAC was replaced within the last five years and the cast iron pipes were recently replaced with PVC. Beautiful new landscaping in the front greets guests upon arrival. Stepping inside the home, you'll find a large living space coupled with a multi-purpose space and breakfast nook. The kitchen has been fully renovated with freshly painted walls , hardwood flooring throughout and updated cabinets, stainless steel range, microwave, and refrigerator. The white quartz countertops provide plenty of space to cook and entertain, and a corner undermount stainless farmstyle sink making prep and clean up a snap! Two pantry closets flank the kitchen for extra storage along with the utility closet with full size washer and dryer space. The primary bedroom includes an ensuite bath with shower a walk-in closet and built-in clothes or linen storage. The home has a split floorplan with secondary bedrooms along a separate hall with full size bath including a tub with shower and sink. The backyard includes a sitting deck, patio, storage shed and lots of grass space along with a dog run and beautiful mature shade trees, perfect for outdoor gatherings. This home is move in ready! Located within walking distance to downtown Rockwall, you will enjoy the multiple local restuarants and culinary gems, the multiple shopping opportunities including Saturday morning Farmer's Market, in season.
Sold
Price Unknown
708 Nash St, Rockwall, TX 75087
3beds
1,513sqft
Single Family Residence
Built in 1957
9,016 Square Feet Lot
$335,800 Zestimate®
$--/sqft
$2,038 Estimated rent
Home value
$335,800
$312,000 - $363,000
$2,038/mo
Zestimate® history
Owner options
List your home for rent
$2,038/mo
Rent Zestimate®
Find your next renter with Zillow Rental Manager. Plus, with online applications, you can quickly screen prospective tenants – for free.
$2,038/mo
Rent Zestimate®
Refinance and save
Refinancing to a lower rate could help reduce your monthly payments and save thousands over the life of the loan.
Explore your selling options
Work with a Zillow partner agent
Leverage their expertise and Zillow's premium Showcase listings to get your home seen by more buyers.
Get startedList with your own agent
Get your home in front of millions of buyers by listing it on Zillow.
Learn how to do itSell it yourself
Take full control of how buyers see your home on Zillow by listing For Sale by Owner (FSBO).
List your homeWhat's special
Beautiful new updates throughoutAll new paintSplit floorplanUpdated cabinetsHardwood flooring throughoutLarge living spaceUpdated appliances
Zillow last checked:
Listing updated:
Listed by:
Patty Turner 0426347 972-772-7000,
Keller Williams Rockwall 972-772-7000
Bought with:
Parker Wood, 0693989
Keller Williams Realty DPR
Source: NTREIS,MLS#: 21292899
Facts & features
Interior
Bedrooms & bathrooms
- Bedrooms: 3
- Bathrooms: 2
- Full bathrooms: 2
Primary bedroom
- Features: Built-in Features, Ceiling Fan(s), En Suite Bathroom, Walk-In Closet(s)
- Level: First
- Dimensions: 11 x 12
Bedroom
- Features: Ceiling Fan(s)
- Level: First
- Dimensions: 11 x 11
Bedroom
- Features: Ceiling Fan(s)
- Level: First
- Dimensions: 11 x 10
Dining room
- Level: First
- Dimensions: 11 x 10
Kitchen
- Features: Breakfast Bar, Built-in Features, Granite Counters, Pantry, Stone Counters
- Level: First
- Dimensions: 11 x 11
Living room
- Features: Ceiling Fan(s)
- Level: First
- Dimensions: 21 x 13
Heating
- Central, Electric
Cooling
- Central Air, Ceiling Fan(s), Electric
Appliances
- Included: Dishwasher, Electric Range, Disposal, Microwave, Refrigerator
- Laundry: Washer Hookup, Electric Dryer Hookup, In Kitchen
Features
- Granite Counters, Walk-In Closet(s)
- Flooring: Ceramic Tile, Hardwood
- Windows: Window Coverings
- Has basement: No
- Has fireplace: No
Interior area
- Total interior livable area: 1,513 sqft
Property
Parking
- Parking features: Driveway
Features
- Levels: One
- Stories: 1
- Patio & porch: Deck
- Pool features: None
- Fencing: Chain Link
Lot
- Size: 9,016 Square Feet
- Features: Interior Lot, Landscaped, Sprinkler System, Few Trees
Details
- Additional structures: Shed(s)
- Parcel number: 000000016598
Construction
Type & style
- Home type: SingleFamily
- Architectural style: Craftsman,Detached
- Property subtype: Single Family Residence
Materials
- Wood Siding
- Foundation: Pillar/Post/Pier
- Roof: Composition
Condition
- Year built: 1957
Utilities & green energy
- Sewer: Public Sewer
- Water: Public
- Utilities for property: Electricity Connected, Sewer Available, Water Available
Community & HOA
Community
- Features: Sidewalks
- Security: Security System, Smoke Detector(s)
- Subdivision: Fondren
HOA
- Has HOA: No
Location
- Region: Rockwall
Financial & listing details
- Tax assessed value: $256,333
- Annual tax amount: $4,038
- Date on market: 6/5/2026
- Cumulative days on market: 13 days
Price history
| Date | Event | Price |
|---|---|---|
| 8/6/2026 | Sold | -- |
Source: NTREIS #21292899 Report a problem | ||
| 6/26/2026 | Pending sale | $339,000$224/sqft |
Source: NTREIS #21292899 Report a problem | ||
| 6/19/2026 | Contingent | $339,000$224/sqft |
Source: NTREIS #21292899 Report a problem | ||
| 6/5/2026 | Listed for sale | $339,000$224/sqft |
Source: NTREIS #21292899 Report a problem | ||
| 12/22/2012 | Listing removed | $1,250$1/sqft |
Source: Straughan Properties, LLC #11874954 Report a problem | ||
| 12/14/2012 | Listed for rent | $1,250$1/sqft |
Source: Straughan Properties, LLC #11874954 Report a problem | ||
| 7/2/2007 | Sold | -- |
Source: Agent Provided Report a problem | ||
Public tax history
| Year | Property taxes | Tax assessment |
|---|---|---|
| 2025 | $4,038 -4.4% | $256,333 +0.1% |
| 2024 | $4,223 +5.3% | $256,101 -0.1% |
| 2023 | $4,011 +3.2% | $256,248 +18.7% |
| 2022 | $3,885 +15.5% | $215,900 +24.3% |
| 2021 | $3,363 +0.4% | $173,660 +3.3% |
| 2020 | $3,350 | $168,070 +15% |
| 2019 | -- | $146,090 +5.9% |
| 2018 | $2,979 -11.5% | $137,900 -9.3% |
| 2017 | $3,366 +44.1% | $152,060 +40.5% |
| 2016 | $2,336 | $108,243 +9% |
| 2015 | $2,336 | $99,320 -0.9% |
| 2014 | $2,336 | $100,200 +4.6% |
| 2013 | -- | $95,820 -3.3% |
| 2010 | -- | $99,120 -0.8% |
| 2009 | -- | $99,940 -0.3% |
| 2008 | -- | $100,260 +8.2% |
| 2007 | -- | $92,620 +1.4% |
| 2006 | -- | $91,310 +6.2% |
| 2004 | -- | $85,940 +2.6% |
| 2003 | -- | $83,750 +0.9% |
| 2002 | -- | $83,030 +31.7% |
| 2001 | -- | $63,030 |
Find assessor info on the county website
Neighborhood: 75087
Nearby homes
- $245,700-- bd-- ba1.1k sqft706 Nash St, Rockwall, TX 75087Off Market
- $254,200-- bd-- ba1.3k sqft710 Nash St, Rockwall, TX 75087Off Market
- $248,2002 bd1 ba857 sqft704 Nash St, Rockwall, TX 75087Off Market
- $239,600-- bd-- ba1.4k sqft802 E Heath St, Rockwall, TX 75087Off Market
- $--2 bd2 ba920 sqft702 Nash St, Rockwall, TX 75087Sold
- $403,8003 bd3 ba1.9k sqft804 E Heath St, Rockwall, TX 75087Off Market
- $254,6003 bd1 ba1.2k sqft802 Nash St, Rockwall, TX 75087Off Market
- $257,200-- bd-- ba1.2k sqft707 Nash St, Rockwall, TX 75087Off Market
Nearby schools
GreatSchools rating
- 8/10Howard Dobbs Elementary SchoolGrades: PK-6Distance: 0.2 mi
- 7/10Herman E Utley Middle SchoolGrades: 7-8Distance: 1.3 mi
- 9/10Rockwall High SchoolGrades: 9-12Distance: 2.2 mi
Schools provided by the listing agent
- Elementary: Dobbs
- Middle: JW Williams
- High: Rockwall
- District: Rockwall ISD
Source: NTREIS. This data may not be complete. We recommend contacting the local school district to confirm school assignments for this home.
Get a cash offer in 3 minutes
Find out how much your home could sell for in as little as 3 minutes with a no-obligation cash offer.
Estimated market value
$335,800
Get a cash offer in 3 minutes
Find out how much your home could sell for in as little as 3 minutes with a no-obligation cash offer.
Estimated market value
$335,800
- Texas
- Rockwall County
- Rockwall
- 75087
- 708 Nash St
