Welcome to this stunning 4,383 sq. ft. brick and stone home, perfectly situated on a half-acre lot in the highly sought-after Keller community. Built in 2004, this thoughtfully designed residence offers the perfect balance of elegance, comfort, and functionality. As you enter, you’re greeted by impressive curb appeal and charming decorative brick and stone details. Inside, the expansive open floor plan features four spacious bedrooms, three and a half bathrooms, and multiple living spaces to accommodate every lifestyle. The main level boasts a dedicated home office, a formal dining room, and a generously sized laundry room—complete with room for an extra fridge or freezer, a built-in ironing board, and abundant cabinetry for storage.
Upstairs, you’ll find a private second living area, ideal for guests, multi-generational living, or a teen retreat, complete with a full bathroom. The bonus game room and media room offer even more space for entertainment and relaxation. Step outside to your own backyard paradise, featuring a sparkling in-ground saltwater pool, fireplace, built in grill and all within a fully fenced, private setting—perfect for summer fun or peaceful evenings. With its incredible layout, great curb appeal, and endless amenities, this Keller gem is truly one-of-a-kind. Don’t miss the opportunity to make it yours—schedule your tour today!
Sold
Price Unknown
708 Northern Trce, Keller, TX 76248
4beds
4,370sqft
Single Family Residence
Built in 2004
0.51 Acres Lot
$965,300 Zestimate®
$--/sqft
$5,246 Estimated rent
Home value
$965,300
$888,000 - $1.05M
$5,246/mo
Zestimate® history
Owner options
List your home for rent
$5,246/mo
Rent Zestimate®
Find your next renter with Zillow Rental Manager. Plus, with online applications, you can quickly screen prospective tenants – for free.
$5,246/mo
Rent Zestimate®
Refinance and save
$570/mo
Est. payment
Refinancing to a lower rate could help reduce your monthly payments and save thousands over the life of the loan.
$570/mo
Est. payment
Explore your selling options
Work with a Zillow partner agent
Leverage their expertise and Zillow's premium Showcase listings to get your home seen by more buyers.
Get startedList with your own agent
Get your home in front of millions of buyers by listing it on Zillow.
Learn how to do itSell it yourself
Take full control of how buyers see your home on Zillow by listing For Sale by Owner (FSBO).
List your homeWhat's special
Sparkling in-ground saltwater poolHalf-acre lotDedicated home officeBackyard paradiseBrick and stone homeFormal dining roomPrivate setting
Zillow last checked:
Listing updated:
Listed by:
Tomie Fox 0634368,
Tomie Fox Real Estate Group 940-210-8088,
Lana Hamblin 0784016 940-255-4460,
Tomie Fox Real Estate Group
Bought with:
Toni McWilliams
DHS Realty
Source: NTREIS,MLS#: 20849782
Facts & features
Interior
Bedrooms & bathrooms
- Bedrooms: 4
- Bathrooms: 4
- Full bathrooms: 3
- 1/2 bathrooms: 1
Primary bedroom
- Features: Ceiling Fan(s), En Suite Bathroom, Walk-In Closet(s)
- Level: First
- Dimensions: 20 x 14
Bedroom
- Features: Ceiling Fan(s)
- Level: Second
- Dimensions: 15 x 13
Primary bathroom
- Features: Built-in Features, Closet Cabinetry, Dual Sinks, Double Vanity, En Suite Bathroom, Granite Counters, Garden Tub/Roman Tub, Linen Closet, Separate Shower
- Level: First
- Dimensions: 11 x 16
Bonus room
- Features: Ceiling Fan(s)
- Level: Second
- Dimensions: 14 x 17
Dining room
- Features: Ceiling Fan(s)
- Level: First
- Dimensions: 12 x 11
Other
- Features: Built-in Features, Granite Counters
- Level: First
- Dimensions: 11 x 5
Other
- Features: Built-in Features, En Suite Bathroom, Granite Counters
- Level: Second
- Dimensions: 8 x 9
Game room
- Features: Breakfast Bar, Built-in Features, Ceiling Fan(s)
- Level: Second
- Dimensions: 33 x 20
Half bath
- Features: Granite Counters
- Level: First
- Dimensions: 5 x 6
Kitchen
- Features: Breakfast Bar, Built-in Features, Eat-in Kitchen, Granite Counters, Kitchen Island, Pantry, Walk-In Pantry
- Level: First
- Dimensions: 15 x 15
Laundry
- Features: Built-in Features, Granite Counters, Utility Sink
- Level: First
- Dimensions: 9 x 9
Living room
- Features: Ceiling Fan(s), Fireplace
- Level: First
- Dimensions: 24 x 21
Media room
- Level: Second
- Dimensions: 20 x 12
Office
- Features: Ceiling Fan(s)
- Level: First
- Dimensions: 12 x 10
Heating
- Central, Electric, Fireplace(s)
Cooling
- Central Air, Ceiling Fan(s), Electric
Appliances
- Included: Built-In Gas Range, Double Oven, Dishwasher, Electric Oven, Disposal, Gas Range, Microwave
Features
- Wet Bar, Built-in Features, Chandelier, Decorative/Designer Lighting Fixtures, Double Vanity, Eat-in Kitchen, Granite Counters, Kitchen Island, Open Floorplan, Pantry, Vaulted Ceiling(s), Natural Woodwork, Walk-In Closet(s)
- Flooring: Carpet, Ceramic Tile, Hardwood
- Windows: Window Coverings
- Has basement: No
- Number of fireplaces: 2
- Fireplace features: Gas, Gas Log, Living Room, Masonry, Stone, Wood Burning
Interior area
- Total interior livable area: 4,370 sqft
Property
Parking
- Total spaces: 3
- Parking features: Driveway, Garage, Garage Door Opener, On Site, Garage Faces Side, On Street
- Attached garage spaces: 3
- Has uncovered spaces: Yes
Features
- Levels: Two
- Stories: 2
- Patio & porch: Patio, Covered
- Exterior features: Built-in Barbecue, Barbecue, Dog Run, Outdoor Grill, Outdoor Living Area, Private Yard, Rain Gutters
- Has private pool: Yes
- Pool features: Diving Board, Fenced, Gunite, Heated, In Ground, Outdoor Pool, Pool, Private, Pool/Spa Combo, Salt Water, Water Feature
- Fencing: Back Yard,Cross Fenced,Fenced,Gate,Metal
- Has view: Yes
- View description: Park/Greenbelt
Lot
- Size: 0.51 Acres
- Features: Back Yard, Backs to Greenbelt/Park, Lawn, Landscaped, Subdivision, Sprinkler System, Few Trees
- Residential vegetation: Grassed
Details
- Parcel number: 07854714
Construction
Type & style
- Home type: SingleFamily
- Architectural style: Traditional,Detached
- Property subtype: Single Family Residence
Materials
- Brick, Rock, Stone
- Foundation: Slab
- Roof: Composition
Condition
- Year built: 2004
Utilities & green energy
- Sewer: Public Sewer
- Water: Public
- Utilities for property: Cable Available, Electricity Available, Natural Gas Available, Phone Available, Sewer Available, Separate Meters, Underground Utilities, Water Available
Community & HOA
Community
- Features: Fenced Yard, Playground, Park, Trails/Paths, Curbs, Sidewalks
- Security: Fire Alarm, Smoke Detector(s)
- Subdivision: Overton Ridge Add
HOA
- Has HOA: Yes
- Services included: All Facilities, Association Management, Maintenance Structure
- HOA fee: $570 annually
- HOA name: Overton Ridge Homeowners Association
- HOA phone: 817-380-7007
Location
- Region: Keller
Financial & listing details
- Annual tax amount: $15,227
- Date on market: 2/25/2025
- Cumulative days on market: 5 days
- Listing terms: Cash,Conventional
- Electric utility on property: Yes
Price history
| Date | Event | Price |
|---|---|---|
| 3/27/2025 | Sold | -- |
Source: NTREIS #20849782 Report a problem | ||
| 3/9/2025 | Pending sale | $979,000$224/sqft |
Source: NTREIS #20849782 Report a problem | ||
| 3/2/2025 | Contingent | $979,000$224/sqft |
Source: NTREIS #20849782 Report a problem | ||
| 2/25/2025 | Listed for sale | $979,000$224/sqft |
Source: NTREIS #20849782 Report a problem | ||
Public tax history
Tax history is unavailable.
Neighborhood: Overton Ridge
Nearby homes
- $969,4004 bd4 ba4.3k sqft708 Northern Tc, Keller, TX 76248Off Market
- $856,6005 bd4 ba3.7k sqft709 Wickham Ct, Keller, TX 76248Off Market
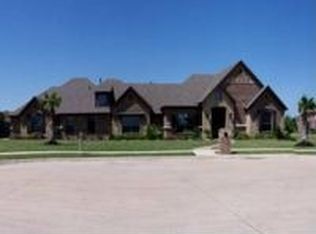
- $866,0003 bd2 ba3.7k sqft704 Northern Tc, Keller, TX 76248Off Market
- $888,1004 bd3 ba3.7k sqft800 Northern Tc, Keller, TX 76248Off Market
- $918,9004 bd4 ba4.7k sqft713 Northern Tc, Keller, TX 76248Off Market
- $--5 bd4 ba4.2k sqft705 Wickham Ct, Keller, TX 76248Sold
- $912,5004 bd3 ba4.2k sqft801 Estes Park Ct, Keller, TX 76248Off Market
- $802,0004 bd3 ba3.7k sqft709 Northern Tc, Keller, TX 76248Off Market
Nearby schools
GreatSchools rating
- 7/10Ridgeview Elementary SchoolGrades: PK-4Distance: 0.3 mi
- 9/10Keller Middle SchoolGrades: 7-8Distance: 2.3 mi
- 7/10Keller High SchoolGrades: 9-12Distance: 1.7 mi
Schools provided by the listing agent
- Elementary: Ridgeview
- Middle: Keller
- High: Keller
- District: Keller ISD
Source: NTREIS. This data may not be complete. We recommend contacting the local school district to confirm school assignments for this home.
Get a cash offer in 3 minutes
Find out how much your home could sell for in as little as 3 minutes with a no-obligation cash offer.
Estimated market value
$965,300
Get a cash offer in 3 minutes
Find out how much your home could sell for in as little as 3 minutes with a no-obligation cash offer.
Estimated market value
$965,300
- Texas
- Tarrant County
- Keller
- 76248
- Overton Ridge
- 708 Northern Trce
