Welcome home to this quaint, brick ranch, where classic character and comfortable living come together in a great location. An inviting front porch welcomes you inside to a spacious living room and a thoughtfully designed floor plan. The kitchen features a convenient counter bar and opens to the cozy family room, creating an easy gathering space for everyday living and entertaining. The adjoining dining room adds charm with built-in cabinetry and shelving.
The family room walks out to a large fenced backyard with a patio, offering a private spot to enjoy morning coffee, summer evenings, or time with friends. A covered side porch provides another inviting outdoor retreat. The primary bedroom features an en suite bath, with two additional bedrooms and a full bath completing the home. A one-car garage is conveniently accessed from the rear of the home.
Recent updates include a newer roof, HVAC, and water heater, providing added peace of mind. And the location is hard to beat--just steps from the lively Ludlow strip and its restaurants, shops, and local charm, while only minutes from Covington, downtown Cincinnati, and major interstates. A warm and welcoming home in a location that makes enjoying all the area has to offer wonderfully easy.
Pending
$295,000
708 Oak St, Ludlow, KY 41016
3beds
1,375sqft
Single Family Residence, Residential
Built in 1956
6,534 Square Feet Lot
$-- Zestimate®
$215/sqft
$-- HOA
What's special
Cozy family roomInviting front porchQuaint brick ranchThoughtfully designed floor plan
- 18 days
- 659
- 40
Zillow last checked:
Listing updated:
Listed by:
Joey Zembrodt 859-250-4557,
Huff Realty - Florence
Source: NKMLS,MLS#: 646695
Facts & features
Interior
Bedrooms & bathrooms
- Bedrooms: 3
- Bathrooms: 2
- Full bathrooms: 2
Primary bedroom
- Features: Bath Adjoins, Ceiling Fan(s), Luxury Vinyl Flooring
- Level: First
- Area: 156
- Dimensions: 12 x 13
Bedroom 2
- Features: Ceiling Fan(s), Carpet Flooring
- Level: First
- Area: 121
- Dimensions: 11 x 11
Bedroom 3
- Features: Ceiling Fan(s), Carpet Flooring
- Level: First
- Area: 132
- Dimensions: 11 x 12
Dining room
- Features: Built-in Features, Chandelier, Luxury Vinyl Flooring
- Level: First
- Area: 143
- Dimensions: 11 x 13
Family room
- Features: Luxury Vinyl Flooring, Walk-Out Access
- Level: First
- Area: 176
- Dimensions: 11 x 16
Kitchen
- Features: Breakfast Bar, Luxury Vinyl Flooring, Walk-Out Access
- Level: First
- Area: 130
- Dimensions: 10 x 13
Living room
- Features: Walk-Out Access, Carpet Flooring, Fireplace(s)
- Level: First
- Area: 288
- Dimensions: 18 x 16
Heating
- Has Heating (Unspecified Type)
Cooling
- Central Air
Appliances
- Included: Electric Range, Dishwasher, Dryer, Refrigerator, Washer
- Laundry: In Basement, Lower Level
Features
- Chandelier, Bookcases
- Windows: Vinyl Clad Window(s)
- Basement: Full
- Number of fireplaces: 1
- Fireplace features: Inoperable
Interior area
- Total structure area: 1,375
- Total interior livable area: 1,375 sqft
Property
Parking
- Total spaces: 1
- Parking features: Driveway, Garage, Garage Door Opener, Garage Faces Rear, Off Street, On Street
- Garage spaces: 1
- Has uncovered spaces: Yes
Features
- Levels: One
- Stories: 1
- Patio & porch: Covered, Deck, Patio, Porch
- Has view: Yes
- View description: Neighborhood
Lot
- Size: 6,534 Square Feet
Details
- Parcel number: 0263203021.00
- Zoning description: Residential
Construction
Type & style
- Home type: SingleFamily
- Architectural style: Ranch
- Property subtype: Single Family Residence, Residential
Materials
- Brick
- Foundation: Block
- Roof: Shingle
Condition
- New construction: No
- Year built: 1956
Utilities & green energy
- Sewer: Public Sewer
- Water: Public
- Utilities for property: Cable Available, Natural Gas Available, Sewer Available, Water Available
Community & HOA
HOA
- Has HOA: No
Location
- Region: Ludlow
Financial & listing details
- Price per square foot: $215/sqft
- Tax assessed value: $177,000
- Annual tax amount: $2,312
- Date on market: 9/15/2026
- Cumulative days on market: 18 days
Estimated market value
Not available
Estimated sales range
Not available
Not available
Price history
| Date | Event | Price |
|---|---|---|
| 9/24/2026 | Pending sale | $295,000$215/sqft |
Source:  NKMLS #646695 Report a problem NKMLS #646695 Report a problem | ||
| 9/16/2026 | Listed for sale | $295,000+66.7%$215/sqft |
Source: NKMLS #646695 Report a problem | ||
| 5/27/2020 | Sold | $177,000-4.2%$129/sqft |
Source: Public Record Report a problem | ||
| 4/14/2020 | Pending sale | $184,800$134/sqft |
Source: Keller Williams Realty Services #536681 Report a problem | ||
| 4/11/2020 | Price change | $184,800-0.1%$134/sqft |
Source: Keller Williams Realty Services #536681 Report a problem | ||
| 3/30/2020 | Price change | $184,900-2.6%$134/sqft |
Source: Regional Realty #535631 Report a problem | ||
| 3/26/2020 | Listed for sale | $189,900$138/sqft |
Source: Regional Realty #535631 Report a problem | ||
| 3/4/2020 | Pending sale | $189,900$138/sqft |
Source: Regional Realty #535631 Report a problem | ||
| 3/3/2020 | Price change | $189,900+219.7%$138/sqft |
Source: Regional Realty #535631 Report a problem | ||
| 3/3/2020 | Pending sale | $59,400-26.5%$43/sqft |
Source: Regional Realty #533838 Report a problem | ||
| 2/4/2020 | Sold | $80,808+21.2%$59/sqft |
Source: Public Record Report a problem | ||
| 9/26/2019 | Sold | $66,667-14.5%$48/sqft |
Source: Public Record Report a problem | ||
| 4/23/1999 | Sold | $78,000$57/sqft |
Source: Public Record Report a problem | ||
Public tax history
| Year | Property taxes | Tax assessment |
|---|---|---|
| 2025 | $2,312 +0.5% | $177,000 |
| 2024 | $2,301 +1% | $177,000 |
| 2023 | $2,278 +0.9% | $177,000 |
| 2022 | $2,259 -10.2% | $177,000 |
| 2021 | $2,514 +77.2% | $177,000 +86.3% |
| 2020 | $1,419 | $95,000 |
| 2019 | $1,419 +64.8% | $95,000 |
| 2018 | $861 | $95,000 |
| 2017 | $861 +5.7% | $95,000 |
| 2015 | $814 +2.5% | $95,000 |
| 2014 | $794 | $95,000 |
| 2013 | $794 | $95,000 |
| 2012 | -- | $95,000 |
| 2011 | -- | $95,000 |
| 2010 | -- | $95,000 |
| 2009 | -- | $95,000 |
| 2008 | -- | $95,000 |
| 2007 | -- | $95,000 |
| 2006 | -- | $95,000 +11.8% |
| 2005 | -- | $85,000 |
| 2004 | -- | $85,000 |
| 2003 | -- | $85,000 |
| 2002 | -- | $85,000 +5.6% |
| 2001 | -- | $80,500 +3.2% |
| 2000 | -- | $78,000 |
Find assessor info on the county website
Monthly payment
Est. payment
Payment breakdown
Explore the cost of this home by adjusting the details. Changes won't be saved.Climate risks
Neighborhood: 41016
Nearby schools
Schools provided by the listing agent
- Elementary: Mary A. Goetz Elementary
- Middle: Ludlow Middle School
- High: Ludlow High
Source: NKMLS. This data may not be complete. We recommend contacting the local school district to confirm school assignments for this home.
Similar homes
- $269,9003 bd2 ba1.5k sqft715 Elm St, Ludlow, KY 41016For Sale
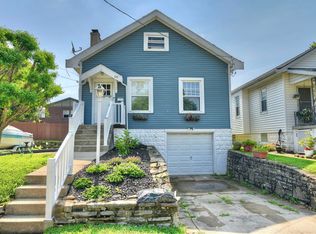 MLS ID #645749, Kim Hermann, Huff Realty - CC. NKMLS
 - $300,0003 bd2 ba927 sqft42 Brentwood Pl, Fort Thomas, KY 41075For Sale
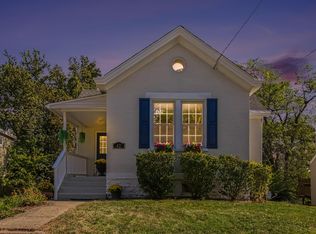 MLS ID #647224, Ashley Saner, Pivot Realty Group. NKMLS
 - $285,0003 bd2 ba1.4k sqft4851 River Rd, Hebron, KY 41048For Sale
 MLS ID #644529, Holly Nally, Huff Realty - Florence. NKMLS
 - $299,0002 bd1 ba1.2k sqft2309 Dixie Hwy, Fort Mitchell, KY 41017For Sale
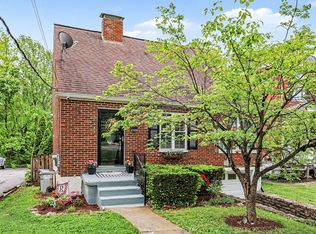 MLS ID #643831, Sarah Brooks, KW Seven Hills Realty. NKMLS
 - $287,0003 bd2 ba1.6k sqft1210 Thurnridge Dr, Cincinnati, OH 45215For Sale
 MLS ID #1895928, Tim A Cox, The Six Realty, LLC. Cincy MLS
 - $249,9003 bd2 ba1k sqft3520 Robb Ave, Cincinnati, OH 45211For SaleMLS ID #1894679, Edmund R Ferrall, Comey & Shepherd. Cincy MLS
- $249,9004 bd2 ba1.7k sqft5662 Green Acres Ct, Cincinnati, OH 45248For SaleMLS ID #1896043, Bob H Jansen, RE/MAX Preferred Group. Cincy MLS
- $260,0003 bd2 ba1.9k sqft3386 Rodeo Ct, Cincinnati, OH 45211For SaleMLS ID #1892421, Gena D. Leisten, Coldwell Banker Heritage. Cincy MLS
- $374,9004 bd2 ba1.5k sqft1433 Teakwood Ave, Cincinnati, OH 45224For SaleMLS ID #1895878, Douglas A Greer, Comey & Shepherd. Cincy MLS
