Looking for that perfect lakeside getaway just got a whole lot easier! This peaceful retreat located down a private drive is a stones throw to Lake Pistakee in McHenry County. Take in the beautiful views of the sunrise over the lake from your living room or bring the boat down to the launch for a day on the water. There is so much to love about this sweet home, from the 2 car garage with attic and additional shed for storage of all the toys, to the fully remodeled interior. The curb appeal of the new blue stone front walkway and adorable porch captures deserved attention, only to be equally captivated upon entry by the vaulted ceilings, exposed wood beams, and all new vinyl plank wood flooring. The entire kitchen has been updated with stainless appliances, butcher block counters, tile back splash, and breakfast nook. The full bath has been smartly refinished with white subway tile, modern vanity, and tile flooring. The primary bedroom is a retreat all its own, with a sunken bonus room perfect for a home office with electric fireplace and built in custom closet storage. Invite guests to stay the weekend in the cozy second bedroom, and enjoy all the McHenry area has to offer. Plenty of local golfing, boating, restaurants, and just 30 minutes from Lake Geneva. All new windows, roof, gutters, furnace, well pump, interior trim, paint, flooring, and elegant lighting choices. Septic and AC recently serviced, and trees trimmed. A lake home lifestyle ...whether the weekend getaway or your forever home, you will enjoy, peace, quiet, and an abundance of beautiful views. This home is off the "chain"!
Closed
$250,000
708 Oeffling Dr, McHenry, IL 60051
2beds
982sqft
Single Family Residence
Built in 1960
9,583 Square Feet Lot
$275,700 Zestimate®
$255/sqft
$1,872 Estimated rent
Home value
$275,700
$262,000 - $289,000
$1,872/mo
Zestimate® history
Owner options
List your home for rent
$1,872/mo
Rent Zestimate®
Find your next renter with Zillow Rental Manager. Plus, with online applications, you can quickly screen prospective tenants – for free.
$1,872/mo
Rent Zestimate®
Refinance and save
$1,924/mo
Est. payment
Refinancing to a lower rate could help reduce your monthly payments and save thousands over the life of the loan.
$1,924/mo
Est. payment
Explore your selling options
Work with a Zillow partner agent
Leverage their expertise and Zillow's premium Showcase listings to get your home seen by more buyers.
Get startedList with your own agent
Get your home in front of millions of buyers by listing it on Zillow.
Learn how to do itSell it yourself
Take full control of how buyers see your home on Zillow by listing For Sale by Owner (FSBO).
List your homeWhat's special
Zillow last checked:
Listing updated:
Listed by:
Laura Webb 630-401-3204,
Coldwell Banker Real Estate Group
Bought with:
Christopher Stone
eXp Realty
Destiny Stone
eXp Realty
Source: MRED as distributed by MLS GRID,MLS#: 12120423
Facts & features
Interior
Bedrooms & bathrooms
- Bedrooms: 2
- Bathrooms: 1
- Full bathrooms: 1
Rooms
- Room types: Foyer, Office
Primary bedroom
- Features: Flooring (Wood Laminate)
- Level: Main
- Area: 156 Square Feet
- Dimensions: 13X12
Bedroom 2
- Features: Flooring (Wood Laminate)
- Level: Main
- Area: 150 Square Feet
- Dimensions: 15X10
Foyer
- Features: Flooring (Wood Laminate)
- Level: Main
- Area: 84 Square Feet
- Dimensions: 12X7
Kitchen
- Features: Kitchen (Eating Area-Breakfast Bar, Updated Kitchen), Flooring (Wood Laminate)
- Level: Main
- Area: 165 Square Feet
- Dimensions: 15X11
Laundry
- Level: Main
- Area: 9 Square Feet
- Dimensions: 3X3
Living room
- Features: Flooring (Wood Laminate)
- Level: Main
- Area: 255 Square Feet
- Dimensions: 17X15
Office
- Features: Flooring (Wood Laminate)
- Level: Main
- Area: 70 Square Feet
- Dimensions: 10X7
Heating
- Natural Gas, Forced Air
Cooling
- Central Air
Appliances
- Included: Range, Microwave, Dishwasher, Refrigerator, Washer, Dryer, Stainless Steel Appliance(s)
- Laundry: Main Level, In Unit
Features
- Cathedral Ceiling(s), 1st Floor Bedroom, 1st Floor Full Bath, Built-in Features, Beamed Ceilings, Open Floorplan
- Flooring: Laminate
- Basement: Crawl Space
- Number of fireplaces: 1
- Fireplace features: Electric, Other
Interior area
- Total structure area: 0
- Total interior livable area: 982 sqft
Property
Parking
- Total spaces: 2
- Parking features: Gravel, On Site, Garage Owned, Detached, Garage
- Garage spaces: 2
Accessibility
- Accessibility features: No Disability Access
Features
- Stories: 1
- Has view: Yes
- View description: Water
- Has water view: Yes
- Water view: Water
Lot
- Size: 9,583 Square Feet
- Features: Mature Trees
Details
- Additional structures: Shed(s)
- Parcel number: 1008129028
- Special conditions: None
- Other equipment: Ceiling Fan(s)
Construction
Type & style
- Home type: SingleFamily
- Architectural style: Ranch
- Property subtype: Single Family Residence
Materials
- Wood Siding
- Foundation: Block
- Roof: Asphalt
Condition
- New construction: No
- Year built: 1960
- Major remodel year: 2022
Utilities & green energy
- Electric: 100 Amp Service
- Sewer: Septic Tank
- Water: Well
Community & HOA
HOA
- Services included: None
Location
- Region: Mchenry
Financial & listing details
- Price per square foot: $255/sqft
- Tax assessed value: $178,476
- Annual tax amount: $3,748
- Date on market: 7/27/2024
- Listing terms: FHA
- Ownership: Fee Simple
Price history
| Date | Event | Price |
|---|---|---|
| 8/30/2024 | Sold | $250,000+0%$255/sqft |
Source:  MRED as distributed by MLS GRID #12120423 Report a problem MRED as distributed by MLS GRID #12120423 Report a problem | ||
| 8/5/2024 | Pending sale | $249,900$254/sqft |
Source:  Coldwell Banker Real Estate Group #12120423 Report a problem Coldwell Banker Real Estate Group #12120423 Report a problem | ||
| 8/5/2024 | Contingent | $249,900$254/sqft |
Source: MRED as distributed by MLS GRID #12120423 Report a problem | ||
| 8/3/2024 | Listed for sale | $249,900$254/sqft |
Source: MRED as distributed by MLS GRID #12120423 Report a problem | ||
| 7/30/2024 | Pending sale | $249,900$254/sqft |
Source: Coldwell Banker Real Estate Group #12120423 Report a problem | ||
| 7/30/2024 | Contingent | $249,900$254/sqft |
Source: MRED as distributed by MLS GRID #12120423 Report a problem | ||
| 7/27/2024 | Listed for sale | $249,900+16.2%$254/sqft |
Source: MRED as distributed by MLS GRID #12120423 Report a problem | ||
| 11/9/2022 | Sold | $215,000+13.2%$219/sqft |
Source: MRED as distributed by MLS GRID #11645357 Report a problem | ||
| 10/8/2022 | Pending sale | $189,900$193/sqft |
Source:  RE/MAX International #11645357 Report a problem RE/MAX International #11645357 Report a problem | ||
| 10/8/2022 | Contingent | $189,900$193/sqft |
Source: MRED as distributed by MLS GRID #11645357 Report a problem | ||
| 10/5/2022 | Listed for sale | $189,900-5%$193/sqft |
Source: MRED as distributed by MLS GRID #11645357 Report a problem | ||
| 7/21/2022 | Listing removed | -- |
Source: MRED as distributed by MLS GRID #11459110 Report a problem | ||
| 7/11/2022 | Contingent | $199,900$204/sqft |
Source: MRED as distributed by MLS GRID #11459110 Report a problem | ||
| 7/8/2022 | Listed for sale | $199,900-4.4%$204/sqft |
Source: MRED as distributed by MLS GRID #11459110 Report a problem | ||
| 7/8/2022 | Listing removed | -- |
Source: MRED as distributed by MLS GRID #11437680 Report a problem | ||
| 7/1/2022 | Listed for sale | $209,000$213/sqft |
Source: MRED as distributed by MLS GRID #11437680 Report a problem | ||
| 6/20/2022 | Contingent | $209,000$213/sqft |
Source: MRED as distributed by MLS GRID #11437680 Report a problem | ||
| 6/16/2022 | Listed for sale | $209,000+145.9%$213/sqft |
Source: MRED as distributed by MLS GRID #11437680 Report a problem | ||
| 2/28/2022 | Sold | $85,000-19%$87/sqft |
Source: Public Record Report a problem | ||
| 1/2/2022 | Contingent | $104,900$107/sqft |
Source: MRED as distributed by MLS GRID #11228151 Report a problem | ||
| 12/10/2021 | Price change | $104,900-4.5%$107/sqft |
Source: MRED as distributed by MLS GRID #11228151 Report a problem | ||
| 11/20/2021 | Listed for sale | $109,900+99.8%$112/sqft |
Source: MRED as distributed by MLS GRID #11228151 Report a problem | ||
| 11/15/2021 | Sold | $55,000-50%$56/sqft |
Source: Public Record Report a problem | ||
| 11/12/2021 | Contingent | $109,900$112/sqft |
Source: MRED as distributed by MLS GRID #11228151 Report a problem | ||
| 9/23/2021 | Listed for sale | $109,900+69.1%$112/sqft |
Source: MRED as distributed by MLS GRID #11228151 Report a problem | ||
| 2/11/2017 | Listing removed | $65,000$66/sqft |
Source: RE/MAX Plaza #09147744 Report a problem | ||
| 4/30/2016 | Pending sale | $65,000$66/sqft |
Source: RE/MAX Plaza #09147744 Report a problem | ||
Public tax history
| Year | Property taxes | Tax assessment |
|---|---|---|
| 2024 | $3,980 +6.2% | $59,492 +17% |
| 2023 | $3,748 +4.7% | $50,855 +7.8% |
| 2022 | $3,581 +4.4% | $47,179 +7.4% |
| 2021 | $3,432 +2.9% | $43,936 +4.3% |
| 2020 | $3,336 | $42,105 +5.3% |
| 2019 | -- | $39,982 +4.7% |
| 2018 | $3,217 +2.3% | $38,169 +6.6% |
| 2017 | $3,144 +0.6% | $35,822 +7% |
| 2016 | $3,126 | $33,478 +1.6% |
| 2013 | $3,126 | $32,959 -28% |
| 2011 | -- | $45,808 -4.5% |
| 2010 | -- | $47,966 -7.2% |
| 2009 | -- | $51,676 -1.4% |
| 2008 | -- | $52,420 +6.6% |
| 2006 | -- | $49,186 +15.9% |
| 2004 | $2,363 +1.5% | $42,450 +3.8% |
| 2003 | $2,327 +33.7% | $40,907 +32.1% |
| 2002 | $1,741 +4.6% | $30,966 +4.1% |
| 2001 | $1,665 +4.4% | $29,755 +3.4% |
| 2000 | $1,595 | $28,774 |
Find assessor info on the county website
Neighborhood: 60051
Nearby homes
- $228,800-- bd-- ba992 sqft706 Oeffling Dr, McHenry, IL 60051Off Market
- $218,0002 bd1 ba800 sqft710 Oeffling Dr, McHenry, IL 60051Off Market
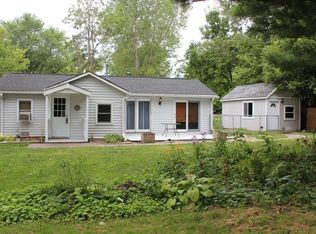
- $195,4002 bd1 ba864 sqft704 Oeffling Dr, McHenry, IL 60051Off Market
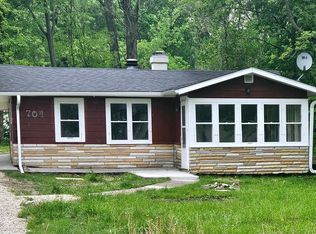
- $7,812-- bd-- ba-- sqftOeffling Dr, Mchenry, IL 60051Off Market
- $8,001-- bd-- ba-- sqftStafford Dr, Mchenry, IL 60051Off Market
- $18,9722 bd1 ba858 sqft606 Oeffling Dr, Johnsburg, IL 60051Off Market
- $1,139,500-- bd-- ba2.3k sqft705 Oeffling Dr, McHenry, IL 60051Off Market
- $235,5002 bd1 ba933 sqft715 Oeffling Dr, McHenry, IL 60051Off Market
Nearby schools
GreatSchools rating
- 5/10James C Bush Elementary SchoolGrades: 3-5Distance: 1.7 mi
- 4/10Johnsburg Jr High SchoolGrades: 6-8Distance: 1.7 mi
- 4/10Johnsburg High SchoolGrades: 9-12Distance: 1.2 mi
Schools provided by the listing agent
- District: 12
Source: MRED as distributed by MLS GRID. This data may not be complete. We recommend contacting the local school district to confirm school assignments for this home.
Get a cash offer in 3 minutes
Find out how much your home could sell for in as little as 3 minutes with a no-obligation cash offer.
Estimated market value
$275,700
Get a cash offer in 3 minutes
Find out how much your home could sell for in as little as 3 minutes with a no-obligation cash offer.
Estimated market value
$275,700
- Illinois
- McHenry County
- McHenry
- 60051
- 708 Oeffling Dr
Nearby cities
Nearby zip codes
Other McHenry Topics
