Welcome home to 708 Osage Trail conveniently located just minutes from downtown Milford. This home has been completely remodeled, top to bottom, featuring a brand new roof, gutters, asphalt driveway, furnace and water heater. Move right in and enjoy the fully remodeled kitchen with new shaker style cabinets and SS appliances, granite counters and recessed lighting. New vinyl sliding back door leads to the fenced/private back yard. Garage has a brand new automatic opener and two new fire rated steel doors. The full bathroom was completely remodeled featuring a new shower, toilet, vanity, flooring and fixtures. Half bath off kitchen also remodeled and contains the brand new combo washer/dryer all in unit. We have thought of everything here including new vinyl flooring, carpet and fresh paint throughout. Nothing to do here but move in and enjoy years of worry free living. Milford City Schools. Owner/agent.
Sold for $278,000
$278,000
708 Osage Trl, Milford, OH 45150
4beds
1,262sqft
Single Family Residence
Built in 1960
10,018 Square Feet Lot
$284,200 Zestimate®
$220/sqft
$2,147 Estimated rent
Home value
$284,200
$270,000 - $298,000
$2,147/mo
Zestimate® history
Owner options
List your home for rent
$2,147/mo
Rent Zestimate®
Find your next renter with Zillow Rental Manager. Plus, with online applications, you can quickly screen prospective tenants – for free.
$2,147/mo
Rent Zestimate®
Refinance and save
$1,822/mo
Est. payment
Refinancing to a lower rate could help reduce your monthly payments and save thousands over the life of the loan.
$1,822/mo
Est. payment
Explore your selling options
Work with a Zillow partner agent
Leverage their expertise and Zillow's premium Showcase listings to get your home seen by more buyers.
Get startedList with your own agent
Get your home in front of millions of buyers by listing it on Zillow.
Learn how to do itSell it yourself
Take full control of how buyers see your home on Zillow by listing For Sale by Owner (FSBO).
List your homeWhat's special
Brand new roofRecessed lightingGranite countersSs appliancesFresh paintNew vinyl flooringNew shaker style cabinets
Zillow last checked:
Listing updated:
Listed by:
Jon L Bowling 513-325-2171,
RE/MAX Preferred Group 513-229-7774
Bought with:
Tracy P Muchmore, 0000437712
RE/MAX Preferred Group
Source: Cincy MLS,MLS#: 1827315 Originating MLS: Cincinnati Area Multiple Listing Service
Originating MLS: Cincinnati Area Multiple Listing Service
Facts & features
Interior
Bedrooms & bathrooms
- Bedrooms: 4
- Bathrooms: 2
- Full bathrooms: 1
- 1/2 bathrooms: 1
Primary bedroom
- Features: Bath Adjoins, Wall-to-Wall Carpet
- Level: First
- Area: 156
- Dimensions: 12 x 13
Bedroom 2
- Level: First
- Area: 126
- Dimensions: 14 x 9
Bedroom 3
- Level: First
- Area: 80
- Dimensions: 10 x 8
Bedroom 4
- Level: First
- Area: 90
- Dimensions: 10 x 9
Bedroom 5
- Area: 0
- Dimensions: 0 x 0
Primary bathroom
- Features: Shower
Bathroom 1
- Features: Partial
- Level: First
Bathroom 2
- Features: Full
- Level: First
Dining room
- Features: Laminate Floor, Chandelier, Walkout
- Level: First
- Area: 160
- Dimensions: 16 x 10
Family room
- Area: 0
- Dimensions: 0 x 0
Kitchen
- Features: Counter Bar, Eat-in Kitchen, Vinyl Floor, Walkout, Wood Cabinets, Marble/Granite/Slate
- Area: 135
- Dimensions: 15 x 9
Living room
- Features: Laminate Floor
- Area: 228
- Dimensions: 19 x 12
Office
- Features: Wall-to-Wall Carpet
- Level: First
- Area: 90
- Dimensions: 10 x 9
Heating
- Forced Air, Gas
Cooling
- Ceiling Fan(s), Central Air
Appliances
- Included: Dishwasher, Dryer, Disposal, Gas Cooktop, Oven/Range, Refrigerator, Washer, Gas Water Heater
Features
- Ceiling Fan(s), Recessed Lighting
- Windows: Slider, Double Hung, Vinyl, Insulated Windows
- Basement: None
Interior area
- Total structure area: 1,262
- Total interior livable area: 1,262 sqft
Property
Parking
- Total spaces: 1
- Parking features: Off Street, Driveway, Garage Door Opener
- Garage spaces: 1
- Has uncovered spaces: Yes
Features
- Levels: One
- Stories: 1
- Patio & porch: Patio
- Exterior features: Fire Pit
- Fencing: Metal,Privacy
Lot
- Size: 10,018 Square Feet
- Dimensions: 75 x 142 IRR
- Features: Less than .5 Acre
Details
- Parcel number: 214625A075
- Zoning description: Residential
Construction
Type & style
- Home type: SingleFamily
- Architectural style: Ranch
- Property subtype: Single Family Residence
Materials
- Brick
- Foundation: Slab
- Roof: Shingle
Condition
- New construction: No
- Year built: 1960
Utilities & green energy
- Gas: Natural
- Sewer: Public Sewer
- Water: Public
Community & HOA
Community
- Subdivision: Gallenstein
HOA
- Has HOA: No
Location
- Region: Milford
Financial & listing details
- Price per square foot: $220/sqft
- Annual tax amount: $2,484
- Date on market: 1/14/2025
- Listing terms: No Special Financing,Conventional
Price history
| Date | Event | Price |
|---|---|---|
| 3/19/2025 | Sold | $278,000-0.7%$220/sqft |
Source:  Cincy MLS #1827315 Report a problem Cincy MLS #1827315 Report a problem | ||
| 2/14/2025 | Pending sale | $279,900$222/sqft |
Source: Cincy MLS #1827315 Report a problem | ||
| 2/4/2025 | Price change | $279,900-2.8%$222/sqft |
Source: Cincy MLS #1827315 Report a problem | ||
| 1/24/2025 | Price change | $287,900-0.7%$228/sqft |
Source: Cincy MLS #1827315 Report a problem | ||
| 1/14/2025 | Listed for sale | $289,900$230/sqft |
Source: Cincy MLS #1827315 Report a problem | ||
Public tax history
Tax history is unavailable.
Neighborhood: 45150
Nearby homes
- $278,0004 bd1 ba1.2k sqft708 Osage Tl, Milford, OH 45150Sold
- $269,7004 bd2 ba1.5k sqft706 Osage Tl, Milford, OH 45150Off Market

- $295,0004 bd2 ba1.5k sqft706 Osage Trl, Milford, OH 45150For Sale
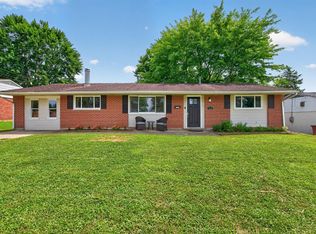
- $274,0005 bd2 ba1.7k sqft710 Osage Tl, Milford, OH 45150Off Market
- $---- bd-- ba-- sqft710 Osage Trl, Milford, OH 45150Off Market
- $243,6003 bd1 ba1.3k sqft930 Mohawk Trl, Milford, OH 45150Off Market
- $214,9004 bd1 ba1.2k sqft928 Mohawk Trl, Milford, OH 45150Off Market
- $223,5003 bd1 ba936 sqft934 Mohawk Trl, Milford, OH 45150Off Market
Nearby schools
GreatSchools rating
- 7/10Charles L Seipelt Elementary SchoolGrades: K-6Distance: 0.8 mi
- 8/10Milford Junior High SchoolGrades: 6-8Distance: 2 mi
- 7/10Milford Sr High SchoolGrades: 9-12Distance: 1.8 mi
Get a cash offer in 3 minutes
Find out how much your home could sell for in as little as 3 minutes with a no-obligation cash offer.
Estimated market value
$284,200
Get a cash offer in 3 minutes
Find out how much your home could sell for in as little as 3 minutes with a no-obligation cash offer.
Estimated market value
$284,200
- Ohio
- Clermont County
- Milford
- 45150
- 708 Osage Trl
Nearby cities
Nearby neighborhoods
Nearby zip codes
Other Milford Topics
