
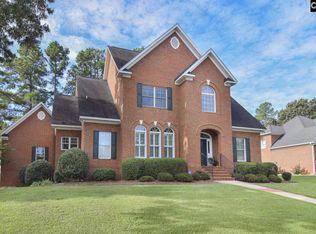
This is a gorgeous custom Gallup however, is the custom gourmet kitchen filled with stainless steel professional GE monogram appliances including a 48 inch 4 burner gas cooktop with a reversible cast iron grill and thermostat controlled griddle, built in double refrigerator, built in Advantium oven/microwave with speedcook technology, built in reverse air convection wall oven with full extension oven racks and closed door broiling, warming drawer, dishwasher, deep 18 gauge main double sink as well as an extra prep sink in the extended middle island for all those extra helpers you'll have! The stunning ebony maple cabinets are hand finished with a black glaze and pair beautifully with the tiled backsplash and the top grade granite countertops throughout! Another favorite feature of the kitchen is the bar/countertop seating area that includes a wine cooler, a beverage center and a cabinet equipped with a lazy susan so you can more easily see what spirits you have to serve! You'll have lots of fun finding all of the hidden storage areas that were uniquely created just for this kitchen! In the adjacent dining room, you have stunning views of the Timberlake Golf course from the expansive floor to ceiling windows as well as of the lanai, pool and deck area of the home! There are 3 bedrooms on the first floor including the Master Suite, which also overlooks the golf course, pool and tile and stone Lanai. In the Master Bath, you have your choice whether to enjoy the refreshing overhead rainfall shower or instead to close your eyes and head to France as you relax in your very own Bain Ultra therapeutic jet bath! Moving down the hall, upon request, we are willing to leave our little girls one of a kind and "built for the room" two story Castle Bed that features a full size bed up on top and a hidden tv room down below! Upstairs your guests or children will love having their very own little get away as there are two bedrooms, lots of closet space, and another full bath! This house is perfect for entertaining inside and out whether it's just for your family or if you care to include others! Outside you have 480 sf of patio surrounding the fiberglass in ground pool! There is a beautiful pool bath outside as well so there is no need to get the inside of your home wet while you are outside having fun! The serenity of being on the golf course is exquisite as you sip your morning coffee but that does not stop the afternoon entertaining as you turn up the homes built in sound system and enjoy the fellowship of friends and family! You can enjoy many barbecue's using the existing natural gas line without ever worry about running out of propane again! Security system, dual HVAC, tankless water heater, walk in attic, custom silhouette blinds, landscape lighting, built in surround sound, friendly and safe cul de sac living...this house HAS IT ALL! You will feel right at home the day you move in to this beauty! Call us today! (Rainbow swing set and custom curtains are not included in sale price)
Additional property info: http://www.forsalebyowner.com/listing/5-bed-Single-Family-home-for-sale-by-owner-708-Oxenbridge-Court-29036/24033933?provider_id=28079
Sold for $684,000
Price history
| Date | Event | Price |
|---|---|---|
| 11/12/2025 | Sold | $684,000-2.1%$221/sqft |
Source: Public Record Report a problem | ||
| 11/6/2025 | Pending sale | $699,000$225/sqft |
Source:  Consolidated MLS #617665 Report a problem Consolidated MLS #617665 Report a problem | ||
| 10/22/2025 | Contingent | $699,000$225/sqft |
Source: Consolidated MLS #617665 Report a problem | ||
| 10/12/2025 | Pending sale | $699,000$225/sqft |
Source: Consolidated MLS #617665 Report a problem | ||
| 9/27/2025 | Contingent | $699,000$225/sqft |
Source: Consolidated MLS #617665 Report a problem | ||
| 9/17/2025 | Listed for sale | $699,000+81.6%$225/sqft |
Source: Consolidated MLS #617665 Report a problem | ||
| 3/24/2021 | Listing removed | -- |
Source: Owner Report a problem | ||
| 7/20/2015 | Sold | $385,000-5.9%$124/sqft |
Source: Public Record Report a problem | ||
| 5/19/2015 | Listed for sale | $409,000+789.1%$132/sqft |
Source: Owner Report a problem | ||
| 7/17/2006 | Sold | $46,000$15/sqft |
Source: Public Record Report a problem | ||
Get a cash offer in 3 minutes
Find out how much your home could sell for in as little as 3 minutes with a no-obligation cash offer.
Estimated market value
$690,200
