Bright, Remodeled Retreat with VAULTED Ceilings, PAID-OFF Solar, and a LUSH Backyard Oasis in Newbury Park! Tucked on a quiet, peaceful Cul-De-Sac in in Newbury Park, this 4-bedroom, 3-bathroom home delivers the perfect combination of light-filled interiors, thoughtful upgrades, and a GARDENER'S DREAM yard filled with fruit trees, herbs, and privacy. With full downstairs living space, a NEWLY & beautifully remodeled kitchen, and a spectacular backyard sanctuary, this property is the kind that rarely hits the market.
From the moment you arrive, you appreciate the fantastic curb appeal and once inside and you're welcomed by BRIGHT interiors filled with ABUNDANT natural light from myriad large windows and TALL vaulted ceilings. The spacious Living Room is anchored by a handsome floor-to-ceiling brick gas fireplace and enjoys large plantation-shuttered windows framing front yard views.
The backyard-facing Kitchen is a SHOWSTOPPER—newly/completely remodeled to feature STUNNING book-matched QUARTZITE countertops, upgraded custom cabinetry, and designer stainless-steel appliances including a 5-burner LG gas range. A farmhouse sink rests beneath a garden window with backyard views, while two food-prep zones—including a mobile butcher-block-topped island—make this kitchen as functional as it is gorgeous. The adjacent Dining Room is filled with light and charm, enjoying direct access to the backyard through PELLA sliding glass doors and offering an ideal setting for both formal gatherings and casual dinners.
The downstairs bedroom is bright and spacious, complete with wood-like flooring, tall windows with plantation shutters, and a long closet—ideal for multigenerational living, guests, or a home office setup. The downstairs full bath includes an upgraded vanity and tile-walled tub/shower. Laundry is conveniently located in an individual room INSIDE with ceramic tile flooring, built-in cabinetry, and direct access to the garage.
Upstairs, you'll find a bright landing area with built-in linen/storage cabinetry and more of the gorgeous wood-like flooring that flows throughout the home. Two generously sized secondary bedrooms offer large Milgard windows with plantation shutters, long closets, and warm natural light. The upstairs hall bathroom has been tastefully remodeled with striking blue & white marble flooring, a refreshed vanity, and tub/shower combo.
The Primary Bedroom is a serene retreat tucked at the rear of the home, offering peaceful views of the backyard and featuring TWO walk-in closets, wood-like flooring, and large windows that frame the garden below. The en-suite bathroom includes a granite-topped dual-sink vanity, soaking tub with mosaic tile accents, and a separate shower with matching glass-mosaic trims.
But the true crown jewel is the Backyard Oasis—a PRIVATE, lush paradise that showcases an incredible salt-water above-ground jetted SALT water above-ground Jacuzzi, a sprawling covered concrete patio, wide grass lawns, and an impressive variety of mature fruit trees and edible plants. Enjoy homegrown macadamia nuts, TWO varieties of apple, Meyer lemon, persimmon, pomegranate, grapevines, and even a chef's herb garden with rosemary, thyme, lavender, and a bay tree! There's ample space to relax, entertain, garden, or simply savor the tranquility of your own backyard orchard.
With an owned & FULLY PAID-OFF Solar system, enjoy LOW electricity bills year-round!
All this is set in a quiet Newbury Park enclave just minutes from world-class hiking and biking trails—including Satwiwa Reserve with 9-mile trail access to the beach—near a FANTASTIC Albertsons, local dining, shopping, and award-winning Conejo Valley Unified Schools. Horse enthusiasts will love the proximity to a full equestrian ranch just 4 miles away.
This is your opportunity to own a turn-key, energy-efficient, and REMODELED gem with an enchanting backyard that feels like a hidden sanctuary—come see all the magic!
Sold for $1,045,000
Street View
$1,045,000
708 Paseo De Leon, Thousand Oaks, CA 91320
4beds
2,006sqft
Single Family Residence
Built in 1979
9,583 Square Feet Lot
$1,046,500 Zestimate®
$521/sqft
$4,794 Estimated rent
Home value
$1,046,500
$952,000 - $1.15M
$4,794/mo
Zestimate® history
Owner options
List your home for rent
$4,794/mo
Rent Zestimate®
Find your next renter with Zillow Rental Manager. Plus, with online applications, you can quickly screen prospective tenants – for free.
$4,794/mo
Rent Zestimate®
Refinance and save
$6,569/mo
Est. payment
Refinancing to a lower rate could help reduce your monthly payments and save thousands over the life of the loan.
$6,569/mo
Est. payment
Explore your selling options
Work with a Zillow partner agent
Leverage their expertise and Zillow's premium Showcase listings to get your home seen by more buyers.
Get startedList with your own agent
Get your home in front of millions of buyers by listing it on Zillow.
Learn how to do itSell it yourself
Take full control of how buyers see your home on Zillow by listing For Sale by Owner (FSBO).
List your homeWhat's special
Fruit treesMature fruit treesFloor-to-ceiling brick gas fireplaceBackyard oasisFarmhouse sinkEnchanting backyardLush backyard oasis
Zillow last checked:
Listing updated:
Listed by:
The Dave Walter Team DRE #00936806,
Pinnacle Estate Properties, Inc.,
Maximilian Walter DRE #02112661,
Pinnacle Estate Properties, Inc.
Bought with:
Victoria Stephen, DRE #02216433
Coldwell Banker Realty
Source: CSMAOR,MLS#: 225005265
Facts & features
Interior
Bedrooms & bathrooms
- Bedrooms: 4
- Bathrooms: 3
- Full bathrooms: 3
Heating
- Central Furnace
Cooling
- Central Air
Appliances
- Included: Dishwasher
- Laundry: Laundry Room, Inside
Features
- High Ceilings, Recessed Lighting, Two Story Ceilings, Stone Counters
- Flooring: Ceramic Tile, Marble, Wood/Wood Like
- Doors: Sliding Glass Door(s)
- Windows: Double Pane Windows
- Has fireplace: Yes
- Fireplace features: Other, Living Room, Gas
Interior area
- Total structure area: 2,006
- Total interior livable area: 2,006 sqft
Property
Parking
- Total spaces: 2
- Parking features: Garage Attached, Driveway
- Attached garage spaces: 2
- Has uncovered spaces: Yes
Features
- Levels: Two
- Stories: 2
- Entry location: Other
- Patio & porch: Concrete Slab, Covered, Patio Open, Front Porch
- Exterior features: Lawn, Sidewalks
- Has spa: Yes
- Spa features: Private
- Fencing: Fenced
- Has view: Yes
- View description: Any
Lot
- Size: 9,583 Square Feet
- Features: Back Yard, Front Yard, Landscaped, Rectangular Lot, Room for a Pool, Cul-De-Sac
Details
- Parcel number: 6650230095
- Special conditions: Standard
Construction
Type & style
- Home type: SingleFamily
- Property subtype: Single Family Residence
Materials
- Stone, Wood
- Foundation: Concrete Slab
Condition
- Year built: 1979
Utilities & green energy
- Sewer: Private Sewer
- Water: District/Public
Community & HOA
HOA
- Has HOA: No
Location
- Region: Thousand Oaks
Financial & listing details
- Price per square foot: $521/sqft
- Tax assessed value: $792,015
- Annual tax amount: $9,425
- Date on market: 10/20/2025
- Cumulative days on market: 91 days
- Listing terms: VA Loan,FHA,Conventional,Cash to New Loan,Cash
- Road surface type: Asphalt
Price history
| Date | Event | Price |
|---|---|---|
| 11/18/2025 | Sold | $1,045,000-0.5%$521/sqft |
Source:  CSMAOR #225005265 Report a problem CSMAOR #225005265 Report a problem | ||
| 11/10/2025 | Pending sale | $1,050,000$523/sqft |
Source: CSMAOR #225005265 Report a problem | ||
| 10/28/2025 | Contingent | $1,050,000$523/sqft |
Source: CSMAOR #225005265 Report a problem | ||
| 10/20/2025 | Listed for sale | $1,050,000-8.7%$523/sqft |
Source: CSMAOR #225005265 Report a problem | ||
| 7/29/2025 | Listing removed | $1,150,000$573/sqft |
Source: CSMAOR #225002450 Report a problem | ||
| 6/5/2025 | Price change | $1,150,000-4.2%$573/sqft |
Source: CSMAOR #225002450 Report a problem | ||
| 5/16/2025 | Listed for sale | $1,200,000+69%$598/sqft |
Source: CSMAOR #225002450 Report a problem | ||
| 11/14/2018 | Sold | $710,000$354/sqft |
Source: CSMAOR #218012099 Report a problem | ||
| 10/5/2018 | Pending sale | $710,000$354/sqft |
Source: Coldwell Banker Residential Brokerage - Westlake Village Regional #218012099 Report a problem | ||
| 9/25/2018 | Listed for sale | $710,000$354/sqft |
Source: Coldwell Banker Residential Brokerage - Westlake Village Regional #218012099 Report a problem | ||
Public tax history
| Year | Property taxes | Tax assessment |
|---|---|---|
| 2025 | $9,425 +5.5% | $792,015 +2% |
| 2024 | $8,938 | $776,486 +2% |
| 2023 | $8,938 +2% | $761,261 +2% |
| 2022 | $8,760 +1.2% | $746,335 +2% |
| 2021 | $8,656 +5.8% | $731,701 +1% |
| 2020 | $8,182 +2.7% | $724,200 +2% |
| 2019 | $7,965 +117.8% | $710,000 +133.2% |
| 2018 | $3,658 +2.2% | $304,499 +2% |
| 2017 | $3,579 +1.2% | $298,530 +2% |
| 2016 | $3,536 +2% | $292,678 +1.5% |
| 2015 | $3,468 +1.6% | $288,284 +2% |
| 2014 | $3,412 | $282,638 +0.5% |
| 2013 | -- | $281,362 +2% |
| 2012 | -- | $275,847 +2% |
| 2011 | -- | $270,439 +0.5% |
| 2009 | -- | $269,059 +4% |
| 2007 | -- | $258,612 +2% |
| 2006 | -- | $253,542 +2% |
| 2005 | -- | $248,572 +3.9% |
| 2003 | -- | $239,234 +2% |
| 2002 | -- | $234,544 +2% |
| 2001 | $2,656 +2.7% | $229,946 +2% |
| 2000 | $2,586 | $225,438 |
Find assessor info on the county website
Neighborhood: Newbury Park
Nearby homes
- $947,5004 bd2 ba1.7k sqft700 Paseo De Leon, Thousand Oaks, CA 91320Off Market
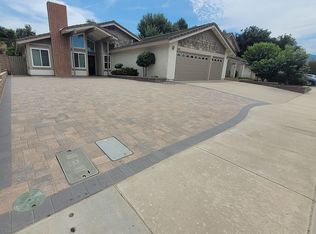
- $930,0003 bd2 ba1.6k sqft716 Paseo De Leon, Thousand Oaks, CA 91320Off Market
- $1,052,7003 bd3 ba2k sqft724 Paseo De Leon, Thousand Oaks, CA 91320Off Market
- $996,6004 bd2 ba2.1k sqft692 Paseo De Leon, Thousand Oaks, CA 91320Off Market
- $989,6004 bd2 ba1.7k sqft732 Paseo De Leon, Thousand Oaks, CA 91320Off Market
- $1,115,2004 bd3 ba2.3k sqft684 Paseo De Leon, Thousand Oaks, CA 91320Off Market
- $955,3004 bd2 ba1.7k sqft707 Paseo De Leon, Thousand Oaks, CA 91320Off Market
- $896,6003 bd2 ba1.6k sqft715 Paseo De Leon, Thousand Oaks, CA 91320Off Market
Nearby schools
GreatSchools rating
- 8/10Banyan Elementary SchoolGrades: K-5Distance: 0.5 mi
- 5/10Sequoia Middle SchoolGrades: 6-8Distance: 1.5 mi
- 9/10Newbury Park High SchoolGrades: 9-12Distance: 1.4 mi
Get a cash offer in 3 minutes
Find out how much your home could sell for in as little as 3 minutes with a no-obligation cash offer.
Estimated market value
$1,046,500
Get a cash offer in 3 minutes
Find out how much your home could sell for in as little as 3 minutes with a no-obligation cash offer.
Estimated market value
$1,046,500
- California
- Ventura County
- Thousand Oaks
- 91320
- Newbury Park
- 708 Paseo De Leon
Nearby cities
Nearby neighborhoods
Nearby zip codes
Other Thousand Oaks Topics
