Skip main navigation
Off market
  • $415,000

    708 Paul Dr, Aberdeen, MD 21001

    4beds
    1,662sqft
    SingleFamily
    Built in 1987
    0.48 Acres Lot
    $415,000 Zestimate®
    $250/sqft
    $2,864 Estimated rent

    Home value

    $415,000

    $394,000 - $436,000

    $2,864/mo

    Zestimate® history
    Loading
    Loading...

    Owner options

    List your home for rent

    $2,864/mo

    Rent Zestimate®

    Find your next renter with Zillow Rental Manager. Plus, with online applications, you can quickly screen prospective tenants – for free.

    Learn more

    $2,864/mo

    Rent Zestimate®

    Refinance and save

    $2,510/mo

    Est. payment

    Refinancing to a lower rate could help reduce your monthly payments and save thousands over the life of the loan.

    See today's rates

    $2,510/mo

    Est. payment

    Explore your selling options

    Work with a Zillow partner agent

    Leverage their expertise and Zillow's premium Showcase listings to get your home seen by more buyers.

    Get started

    List with your own agent

    Get your home in front of millions of buyers by listing it on Zillow.

    Learn how to do it

    Sell it yourself

    Take full control of how buyers see your home on Zillow by listing For Sale by Owner (FSBO).

    List your home

    What's special

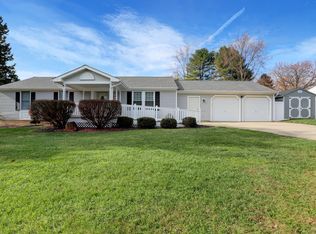
    Fall in love with this lovely 4 Bedroom, 2 Bathroom split foyer nestled on one of the largest lots in the Royal Exchange community. This spacious property offers updated kitchen cabinets, newer appliances, movable kitchen island, Pergo style flooring throughout main level, chair lift and other handicap accessible modifications throughout the home. The large master bedroom features both walk-in and double closets. The updated kitchen opens up to the dining room and living room and is perfect for entertaining and spending time with family and friends. The glass slider leads from the dining room to the low maintenance deck with handicap ramp and overlooks the backyard oasis that includes a wooden playset. The finished lower level offers a family room with wood stove, full bathroom and an additional bedroom that can also be used as an office. Laundry and extra storage are also available on this level. Convenient to MARC station, commuter routes and APG. This is a must see - won't last long!

    This property is off market, which means it's not currently listed for sale or rent on Zillow. This may be different from what's available on other websites or public sources.

    Facts & features

    Interior

    Bedrooms & bathrooms
    • Bedrooms: 4
    • Bathrooms: 2
    • Full bathrooms: 2
    Heating
    • Heat pump, Stove
    Cooling
    • Central
    Appliances
    • Included: Microwave
    Features
    • Kitchen Island, Walk-In Closet(s), Combination Kitchen/Dining
    • Basement: Finished
    • Has fireplace: Yes
    Interior area
    • Total interior livable area: 1,662 sqft
    • Finished area below ground: 324

    Property

    Parking
    • Total spaces: 2
    • Parking features: Garage - Attached
    Accessibility
    • Accessibility features: Other, Chairlift, Other Bath Mod, Mobility Improvements
    Features
    • Exterior features: Other
    Lot
    • Size: 0.48 Acres
    Details
    • Parcel number: 02081059
    • Special conditions: Standard

    Construction

    Type & style
    • Home type: SingleFamily
    • Architectural style: Split Foyer
    Materials
    • Roof: Shake / Shingle
    Condition
    • Year built: 1987

    Community & HOA

    Location
    • Region: Aberdeen
    • Municipality: Aberdeen

    Financial & listing details

    • Price per square foot: $250/sqft
    • Tax assessed value: $283,000
    • Annual tax amount: $2,602

    Price history

    DateEventPrice
    11/4/2020Sold$310,000$187/sqft
    Source: Public Record Report a problem
    8/26/2020Listed for sale$310,000+87.9%$187/sqft
    Source: Bright MLS #MDHR250724 Report a problem
    7/31/2002Sold$165,000$99/sqft
    Source: Public Record Report a problem

    Public tax history

    YearProperty taxesTax assessment
    2025$2,602 -37.7%$283,000 +6.9%
    2024$4,178 +7.4%$264,700 +7.4%
    2023$3,889 +2.7%$246,400
    2022$3,786 -1.3%$246,400 +5.6%
    2021$3,834 +2.7%$233,333 +2.9%
    2020$3,732 +0.3%$226,800
    2019$3,721 -0.3%$226,800 +0.6%
    2018$3,734 +0.3%$225,467 +0.3%
    2017$3,722 $224,800
    2016-- $224,800
    2015-- $224,800 -8%
    2014$2,420 $244,400
    2013-- $244,400
    2012-- $244,400 -13.5%
    2011-- $282,700 +5.4%
    2010-- $268,132 +5.7%
    2009-- $253,556 +6.1%
    2008-- $238,980 +14%
    2007-- $209,606 +16.3%
    2006-- $180,233 +19.5%
    2005-- $150,860 +6.4%
    2004-- $141,762 +6.9%
    2003-- $132,666 +7.4%
    2002-- $123,570 +1.2%
    2001-- $122,156
    Find assessor info on the county website

    Neighborhood: 21001

    Nearby schools

    GreatSchools rating
    Schools provided by the listing agent
    • District: HARFORD COUNTY PUBLIC SCHOOLS

    Source: The MLS. This data may not be complete. We recommend contacting the local school district to confirm school assignments for this home.

    Get a cash offer in 3 minutes
    Find out how much your home could sell for in as little as 3 minutes with a no-obligation cash offer.
    Estimated market value
    $415,000
    Get a cash offer in 3 minutes
    Find out how much your home could sell for in as little as 3 minutes with a no-obligation cash offer.
    Estimated market value
    $415,000