Skip main navigation
Closed
  • $1,500,000

    708 Paula Lane, Petaluma, CA 94952

    4beds
    2,521sqft
    Single Family Residence
    Built in 1971
    0.3 Acres Lot
    $1,553,000 Zestimate®
    $595/sqft
    $4,280 Estimated rent

    Home value

    $1,553,000

    $1.43M - $1.69M

    $4,280/mo

    Zestimate® history
    Loading
    Loading...

    Owner options

    List your home for rent

    $4,280/mo

    Rent Zestimate®

    Find your next renter with Zillow Rental Manager. Plus, with online applications, you can quickly screen prospective tenants – for free.

    Learn more

    $4,280/mo

    Rent Zestimate®

    Refinance and save

    $9,458/mo

    Est. payment

    Refinancing to a lower rate could help reduce your monthly payments and save thousands over the life of the loan.

    See today's rates

    $9,458/mo

    Est. payment

    Explore your selling options

    Work with a Zillow partner agent

    Leverage their expertise and Zillow's premium Showcase listings to get your home seen by more buyers.

    Get started

    List with your own agent

    Get your home in front of millions of buyers by listing it on Zillow.

    Learn how to do it

    Sell it yourself

    Take full control of how buyers see your home on Zillow by listing For Sale by Owner (FSBO).

    List your home

    What's special

    New roofMature oak treePrimary bedroomGarage accessBreakfast areaRemodeled bathroomUpdated gas fireplace
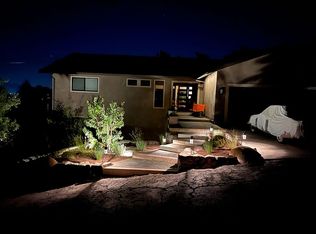
    Discover West Petaluma living at 708 Paula Lane, blending country tranquility with urban proximity. Paula site right on the edge of city limits and just 1.5 miles to Petaluma Market. This custom 4-bed, includes office/den, 3-bath home unfolds over .25+ acres, featuring expansive views to the east and a versatile floor plan. The kitchen and breakfast area seamlessly connect to the dining room and remodeled living room. Entertain effortlessly amid the updated gas fireplace, built-in shelving, and custom mantel. Sliding glass doors lead to an expansive wrap around deck accessible from the kitchen, dining room, living room and primary bedroom, ideal for BBQs with views, over Petaluma and beyond to Sonoma Mountain, or morning coffees, to catch the sunrise. Descend to the newly carpeted downstairs, a family room, den/office/bedroom, and remodeled bathroom and laundry, all with backyard and garage access. This private level offers endless possibilities, creating a sanctuary for yourself or welcoming guests. Explore the new backyard hardscape, finding solace under a mature oak tree.Every amenity, including a state of the art hot tub, only steps away. Your sanctuary awaits. Rest easy under a new roof at 708 Paula Lane. This is the chance to call West Petaluma your home.

    Zillow last checked:

    Listing updated:

    Listed by:

    Nick McNaboe DRE #02106027 415-246-4346,

    Compass 415-345-7640

    Bought with:

    David Kerr, DRE #01256761

    Corcoran Icon Properties

    Source: BAREIS,MLS#: 324008673MLS LogoOriginating MLS: Marin County

    Facts & features

    Interior

    Bedrooms & bathrooms
    • Bedrooms: 4
    • Bathrooms: 3
    • Full bathrooms: 3
    Rooms
    • Room types: Den, Dining Room, Family Room, Kitchen, Laundry, Living Room, Master Bathroom, Master Bedroom, Office, Possible Guest
    Primary bedroom
    • Features: Outside Access, Walk-In Closet(s)
    Bedroom
    • Level: Lower,Main
    Primary bathroom
    • Features: Tub w/Shower Over, Window
    Bathroom
    • Features: Low-Flow Toilet(s), Shower Stall(s), Tile, Window
    • Level: Lower,Main
    Dining room
    • Features: Dining/Living Combo
    • Level: Main
    Family room
    • Features: Deck Attached
    • Level: Lower,Main
    Kitchen
    • Features: Breakfast Area, Ceramic Counter, Pantry Cabinet, Space in Kitchen
    • Level: Main
    Living room
    • Features: Deck Attached, Sunken, View
    • Level: Main
    Heating
    • Central, Gas
    Cooling
    • None
    Appliances
    • Included: Built-In Electric Range, Dishwasher, Disposal, Free-Standing Electric Range, Gas Plumbed, Gas Water Heater, Range Hood
    • Laundry: Hookups Only, Inside Area, Sink, See Remarks
    Features
    • Flooring: Carpet, Linoleum, Tile, Wood
    • Windows: Skylight Tube
    • Has basement: No
    • Number of fireplaces: 1
    • Fireplace features: Family Room, Insert, Living Room
    Interior area
    • Total structure area: 2,521
    • Total interior livable area: 2,521 sqft

    Property

    Parking
    • Total spaces: 4
    • Parking features: Attached, Enclosed, Garage Door Opener, Garage Faces Front, Guest, Inside Entrance, Private, Side By Side, Paved
    • Attached garage spaces: 2
    • Has uncovered spaces: Yes
    Features
    • Levels: Two
    • Stories: 2
    • Patio & porch: Deck
    • Exterior features: Balcony, Entry Gate
    • Has spa: Yes
    • Spa features: Private
    • Fencing: Back Yard,Fenced,Front Yard,Wood
    • Has view: Yes
    • View description: City, Hills, Mountain(s), Pasture, Ridge
    Lot
    • Size: 0.3 Acres
    • Features: Sprinklers In Front, Garden, Landscape Front, Manual Sprinkler Rear, Shape Regular, Storm Drain
    Details
    • Additional structures: Outbuilding, Shed(s), Storage
    • Parcel number: 006412036000
    • Special conditions: Offer As Is

    Construction

    Type & style
    • Home type: SingleFamily
    • Architectural style: Contemporary,Ranch
    • Property subtype: Single Family Residence
    • Attached to another structure: Yes
    Materials
    • Ceiling Insulation, Fiber Cement, Floor Insulation, Partial Insulation, Wood, Wood Siding
    • Foundation: Concrete Perimeter, Slab
    • Roof: Composition
    Condition
    • Year built: 1971

    Utilities & green energy

    • Electric: 220 Volts
    • Sewer: Public Sewer, Special System
    • Water: Public, Cistern
    • Utilities for property: Public

    Community & HOA

    Community
    • Security: Carbon Monoxide Detector(s), Fire Alarm
    HOA
    • Has HOA: No
    Location
    • Region: Petaluma

    Financial & listing details

    • Price per square foot: $595/sqft
    • Tax assessed value: $941,060
    • Annual tax amount: $10,783
    • Date on market: 3/3/2024

    Price history

    DateEventPrice
    4/2/2024Sold$1,500,000+3.8%$595/sqft
    Source: BAREIS #324008673 Report a problem
    3/3/2024Pending sale$1,445,000$573/sqft
    Source: BAREIS #324008673 Report a problem
    3/3/2024Listed for sale$1,445,000+2.8%$573/sqft
    Source: BAREIS #324008673 Report a problem
    7/14/2021Sold$1,405,000+17.6%$557/sqft
    Source: BAREIS #321047364 Report a problem
    6/15/2021Pending sale$1,195,000$474/sqft
    Source: BAREIS #321047364 Report a problem
    6/11/2021Listed for sale$1,195,000+71%$474/sqft
    Source: BAREIS #321047364 Report a problem
    8/1/2013Listing removed$699,000$277/sqft
    Source: RE/MAX Regency #21315400 Report a problem
    7/24/2013Price change$699,000-2.2%$277/sqft
    Source: RE/MAX Regency #21315400 Report a problem
    7/9/2013Listed for sale$715,000+4.4%$284/sqft
    Source: RE/MAX Regency #21315400 Report a problem
    7/9/2008Sold$685,000+139.5%$272/sqft
    Source: Public Record Report a problem
    11/10/1994Sold$286,000$113/sqft
    Source: Public Record Report a problem

    Public tax history

    YearProperty taxesTax assessment
    2025$10,783 -32.2%$941,060 -35.6%
    2024$15,893 +1.8%$1,461,761 +2%
    2023$15,619 +0.9%$1,433,100 +2%
    2022$15,485 +72.6%$1,405,000 +72.4%
    2021$8,972 -0.8%$814,929 +1%
    2020$9,048 +1.3%$806,574 +2%
    2019$8,935 +0.4%$790,759 +2%
    2018$8,899 +2.2%$775,255 +2%
    2017$8,711 +2.4%$760,055 +2%
    2016$8,508 +1.4%$745,153 +1.5%
    2015$8,388 +8.9%$733,961 +10.5%
    2014$7,706 -98.7%$664,000 +21.5%
    2013$613,740 $546,500 +25.3%
    2012-- $436,000
    2011-- $436,000 -2.7%
    2010-- $448,000 -32.5%
    2009-- $663,750 +81.2%
    2008-- $366,255 +2%
    2007-- $359,074 +2%
    2006-- $352,034 +2%
    2005-- $345,132 +2%
    2004-- $338,366 +1.9%
    2003-- $332,155 +2%
    2002-- $325,643 +2%
    2001-- $319,258 +7.5%
    2000-- $297,116
    Find assessor info on the county website

    Neighborhood: 94952

    Nearby schools

    GreatSchools rating
    Get a cash offer in 3 minutes
    Find out how much your home could sell for in as little as 3 minutes with a no-obligation cash offer.
    Estimated market value
    $1,553,000
    Get a cash offer in 3 minutes
    Find out how much your home could sell for in as little as 3 minutes with a no-obligation cash offer.
    Estimated market value
    $1,553,000