Here it is… the one you’ve been waiting to hit the market this season! This stunning 5 bedroom 4.5 bath home is located in the idyllic Clocktower Woods on one of the best lots in the neighborhhood. Drive through the wide streets and notice elegant homes situated on beautifully manicured lots. As you approach 708 Peach Tree you will appreciate the professional landscaping and updated exterior. Inside a two story foyer welcomes your guests. To the left is a formal dining room and to the right a formal living room. This home offers not one, but two office spaces. The front office features built-in bookshelves and a double closet for plenty of storage and French doors to access a cozy front porch. The rear office offers walls of windows with gorgeous views of the backyard. Tile floors make this practical space for greenroom, art studio, playroom, or flex space for any other needs. The heart of the home is the open family room and kitchen space. Noteworthy features in the kitchen are two-tone cabinetry, stainless appliances including double ovens, nickel hardware, granite counters and tumbled stone backsplash. Behind the kitchen is a command to keep all those work and school papers from trailing into your home as well as a coat closet, laundry room with an exterior door, and access to the garage. The 3-car garage is huge with high ceilings and walls of cabinets and extra storage. There is a convenient utility sink by the back door, great for gardening and other home projects. Fantastic living space extends outside to the fenced-in back yard which has been pristinely landscaped. A roof-covered patio allows you to enjoy the outdoors in any weather. Back inside the home, for more casual gatherings with friends and family, head to the fully finished basement where you can fully stock the handsome cherry wood bar with everyone’s favorite beverages and snacks. There are multiple spaces down here including a TV area, recreation or lounge space behind the bar, an exercise room, another potential office or bedroom currently used as storage, a rear playroom or workspace depending on your needs, and last but not least the 5th full bedroom and a full bath. On the second floor a gracious open landing enjoys sunlight from the second story window overlooking the foyer. The primary bedroom suite is everything you’ve been dreaming of from trey ceilings, to dual walk-in closets, an extra sitting/dressing room with two double closets, and a fabulous fully renovated bath with a standalone soaking tub set against a floor-to-ceiling stacked stone wall, separate vanities, and glass enclosed tile surround shower. Opposite the primary suite is a large ensuite bedroom with a spacious full bath with a tub and separate shower and multiple closets. Completing the second floor are two more bright and spacious bedrooms that share a full hall bath. The upgrades throughout the home are plentiful. Throughout the home you will find gorgeous hardwood floors, recessed lights, and exceptional woodwork and molding, even throughout the finished basement. The location of this home is fantastic - just minutes from several prestigious golf courses, close to both downtown West Chester and Malvern where you can grab a train to Philly for an easy commute. All this in the sought after West Chester School district. Enjoy reasonable taxes and no HOA fees to seal the deal on this one. Schedule your private showing soon before you miss out! Please inquire about the showing schedule and offer deadline.
Sold for $1,350,000
Zillow last checked:
Listing updated:
Bought with:
Jackie McCormick, RS359578
Keller Williams Realty Devon-Wayne
Source: Bright MLS,MLS#: PACT2065658
Price history
| Date | Event | Price |
|---|---|---|
| 6/17/2024 | Sold | $1,350,000+8%$271/sqft |
Source:  Bright MLS #PACT2065658 Report a problem Bright MLS #PACT2065658 Report a problem | ||
| 6/1/2024 | Pending sale | $1,250,000$251/sqft |
Source: Bright MLS #PACT2065658 Report a problem | ||
| 5/16/2024 | Contingent | $1,250,000$251/sqft |
Source: Bright MLS #PACT2065658 Report a problem | ||
| 5/9/2024 | Listed for sale | $1,250,000+65.9%$251/sqft |
Source: Bright MLS #PACT2065658 Report a problem | ||
| 7/11/2016 | Sold | $753,385-2%$151/sqft |
Source: Public Record Report a problem | ||
| 6/1/2016 | Pending sale | $768,800$154/sqft |
Source: Coldwell Banker Preferred - Exton Office #6648462 Report a problem | ||
| 5/20/2016 | Listed for sale | $768,800$154/sqft |
Source: Coldwell Banker Preferred - Exton Office #6648462 Report a problem | ||
| 3/19/2016 | Listing removed | $768,800$154/sqft |
Source: Coldwell Banker Preferred - Exton Office #6648462 Report a problem | ||
| 1/16/2016 | Price change | $768,800-2.6%$154/sqft |
Source: Coldwell Banker Preferred - Exton Office #6648462 Report a problem | ||
| 10/22/2015 | Price change | $789,000-3%$158/sqft |
Source: Coldwell Banker Preferred - Exton Office #6648462 Report a problem | ||
| 9/25/2015 | Listed for sale | $813,700+1.6%$163/sqft |
Source: Coldwell Banker Preferred - Exton Office #6648462 Report a problem | ||
| 12/8/2011 | Sold | $801,000-5.8%$161/sqft |
Source: Public Record Report a problem | ||
| 7/16/2011 | Listed for sale | $850,000+78.3%$171/sqft |
Source: Weichert Realtors #5920198 Report a problem | ||
| 1/22/1998 | Sold | $476,675$96/sqft |
Source: Public Record Report a problem | ||
Nearby homes
- $1,251,9005 bd3 ba4.1k sqft706 Peach Tree Dr, West Chester, PA 19380Off Market
- $1,246,6005 bd4 ba5.1k sqft710 Peach Tree Dr, West Chester, PA 19380Off Market
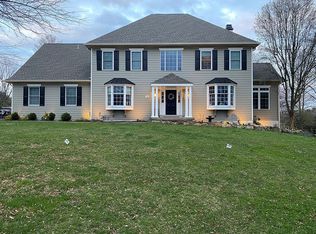
- $1,055,0054 bd3 ba3.9k sqft1782 Jefferson Downs, West Chester, PA 19380Sold
- $1,448,6005 bd4 ba5.8k sqft1780 Jefferson Downs, West Chester, PA 19380Off Market
Get a cash offer in 3 minutes
Find out how much your home could sell for in as little as 3 minutes with a no-obligation cash offer.
Estimated market value
$1,505,100
