Welcome to this charming cottage-style home nestled in the highly sought-after Ashton Park, a gated community known for its peaceful setting and convenient access to Cool
Springs shopping, dining, and everyday conveniences.
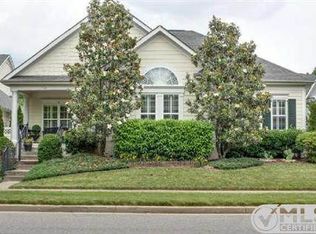
A covered front porch invites you inside, where an entry foyer greets you with warmth and thoughtful design. To the left, a formal dining room provides an elegant setting for gatherings, while to the right, a formal living room or home office offers flexible space to suit your needs.
Continuing into the home, the spacious kitchen overlooks the great room and breakfast area, creating a highly desirable open-concept layout ideal for both everyday living and entertaining. The great room also offers additional access to the outdoor living areas, seamlessly blending indoor and outdoor spaces. The primary suite is conveniently located on the main level and serves as a private retreat, complete with two walk-in closets and an en-suite bathroom. The primary bedroom also offers direct access to the covered back patio and backyard, creating a peaceful extension of the living space. The laundry room is also thoughtfully positioned on the main level for added convenience.
Upstairs, you’ll find two additional bedrooms with abundant storage, along with a large bonus room located over the garage. This versatile space can serve as a fourth bedroom, media room, home gym, or game room, offering flexibility to meet a variety of needs.
Outdoor living is a highlight of this home, featuring a huge wraparound covered patio at the rear—ideal for relaxing, entertaining, or enjoying quiet evenings. The yard is spacious and private. An oversized two-car garage with epoxy flooring completes the home, offering both function and style. The roof is only 4 years old on this amazing home, and has a 10-year transferable labor warranty!
With its cottage charm, functional layout, prime location within Ashton Park, and nationally ranked Ravenwood High zone, this home is unique.
Closed
Zillow last checked:
Listing updated:
Bought with:
Jessica Power, 333151
Compass RE
Source: RealTracs MLS as distributed by MLS GRID,MLS#: 3221569
Price history
| Date | Event | Price |
|---|---|---|
| 5/26/2026 | Sold | $1,100,000+144.4%$266/sqft |
Source:  RealTracs MLS as distributed by MLS GRID #3221569 Report a problem RealTracs MLS as distributed by MLS GRID #3221569 Report a problem | ||
| 3/9/2012 | Sold | $450,000-4.3%$109/sqft |
Source: RealTracs MLS as distributed by MLS GRID #1317973 Report a problem | ||
| 1/12/2012 | Price change | $469,990-1.1%$114/sqft |
Source: Keller Williams Realty Dream Team Franklin #1317973 Report a problem | ||
| 11/5/2011 | Listed for sale | $474,9900%$115/sqft |
Source: Keller Williams Realty Dream Team Franklin #1317973 Report a problem | ||
| 9/28/2011 | Listing removed | $475,000$115/sqft |
Source: Crye-Leike #1274322 Report a problem | ||
| 9/1/2011 | Price change | $475,000-2.1%$115/sqft |
Source: Crye-Leike #1274322 Report a problem | ||
| 7/13/2011 | Price change | $485,000-2.8%$117/sqft |
Source: Crye-Leike #1274322 Report a problem | ||
| 5/14/2011 | Listed for sale | $499,000+17.8%$121/sqft |
Source: Crye-Leike #1274322 Report a problem | ||
| 3/3/2003 | Sold | $423,601$102/sqft |
Source: Public Record Report a problem | ||
Nearby homes
- $1,024,3003 bd2 ba2.3k sqft706 Pebble Springs Dr, Franklin, TN 37067Off Market
- $887,0002 bd2 ba2.4k sqft712 Pebble Springs Dr, Franklin, TN 37067Sold
- $1,025,700-- bd4 ba2.4k sqft704 Pebble Springs Dr, Franklin, TN 37067Off Market
- $1,397,2003 bd3 ba3.7k sqft716 Pebble Springs Dr, Franklin, TN 37067Off Market

Get a cash offer in 3 minutes
Find out how much your home could sell for in as little as 3 minutes with a no-obligation cash offer.
Estimated market value
$1,102,300
