Skip main navigation
Closed
  • $535,000

    708 Perolla Dr, Fort Wayne, IN 46845

    4beds
    3,588sqft
    Single Family Residence
    Built in 2014
    0.25 Acres Lot
    $544,700 Zestimate®
    $--/sqft
    $3,140 Estimated rent

    Home value

    $544,700

    Estimated sales range

    Not available

    $3,140/mo

    Zestimate® history
    Loading
    Loading...

    Owner options

    List your home for rent

    $3,140/mo

    Rent Zestimate®

    Find your next renter with Zillow Rental Manager. Plus, with online applications, you can quickly screen prospective tenants – for free.

    Learn more

    $3,140/mo

    Rent Zestimate®

    Refinance and save

    $3,229/mo

    Est. payment

    Refinancing to a lower rate could help reduce your monthly payments and save thousands over the life of the loan.

    See today's rates

    $3,229/mo

    Est. payment

    Explore your selling options

    Work with a Zillow partner agent

    Leverage their expertise and Zillow's premium Showcase listings to get your home seen by more buyers.

    Get started

    List with your own agent

    Get your home in front of millions of buyers by listing it on Zillow.

    Learn how to do it

    Sell it yourself

    Take full control of how buyers see your home on Zillow by listing For Sale by Owner (FSBO).

    List your home

    What's special

    Finished basementPeaceful pond lotInvisible fenceIn ground irrigation systemQuartz countertopsMain-level primary suiteStunning water views
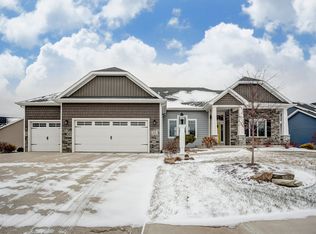
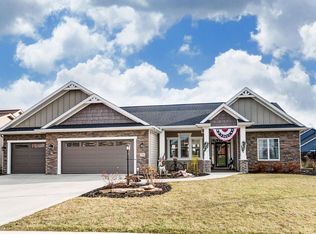
    Discover this gorgeous Craftsman-style home in Tuscany on a peaceful pond lot with stunning water views. Like to bike or walk? The Pufferbelly Trail is right in the addition. This home is perfect for everyday living and entertaining. It features a chef’s kitchen with quartz countertops, subway tile backsplash, an island with bar seating, and soft-close custom cabinets. Wide-plank hardwood floors add warmth. The butler’s pantry includes a built-in China cabinet. The spacious great room boasts a stone fireplace and detailed ceiling, creating a cozy, inviting atmosphere. A versatile den or formal dining room with French doors provides more living options. The main-level primary suite features a tray ceiling, a spa-like bath with double vanities, a tiled walk-in shower, and a large walk-in closet. Upstairs, you'll find three generously sized bedrooms. There is also a full bath with double vanities and a makeup area. The finished basement has a half bath and provides plenty of space for entertaining, hobbies, or a home gym. Enjoy a three-car garage and a laundry chute for added convenience. The gorgeous outdoor living area features a stamped concrete patio and a pergola on the deck. There's an invisible fence for your dogs and an in-ground irrigation system for the best lawn in the neighborhood. Do not wait. Schedule your showing now!

    Zillow last checked:

    Listing updated:

    Listed by:

    Scott Yoder Cell:260-241-5301,

    Coldwell Banker Real Estate Group

    Bought with:

    Sara Burns, RB14045151

    Mike Thomas Assoc., Inc

    Source: IRMLS,MLS#: 202538137MLS Logo

    Facts & features

    Interior

    Bedrooms & bathrooms
    • Bedrooms: 4
    • Bathrooms: 4
    • Full bathrooms: 2
    • 1/2 bathrooms: 2
    • Main level bedrooms: 1
    Bedroom 1
    • Level: Main
    Bedroom 2
    • Level: Upper
    Dining room
    • Level: Main
    • Area: 143
    • Dimensions: 13 x 11
    Kitchen
    • Level: Main
    • Area: 165
    • Dimensions: 15 x 11
    Living room
    • Level: Main
    • Area: 336
    • Dimensions: 21 x 16
    Heating
    • Forced Air
    Cooling
    • Central Air
    Appliances
    • Included: Dishwasher, Refrigerator, Exhaust Fan, Gas Oven, Gas Range, Electric Water Heater
    Features
    • 1st Bdrm En Suite, Stone Counters
    • Basement: Daylight,Full,Partially Finished,Concrete
    • Attic: Walk-up
    • Number of fireplaces: 1
    • Fireplace features: Family Room
    Interior area
    • Total structure area: 3,676
    • Total interior livable area: 3,588 sqft
    • Finished area above ground: 2,588
    • Finished area below ground: 1,000

    Property

    Parking
    • Total spaces: 3
    • Parking features: Attached
    • Attached garage spaces: 3
    Features
    • Levels: Two
    • Stories: 2
    • Has view: Yes
    • Waterfront features: Waterfront, Deeded, Pond
    Lot
    • Size: 0.25 Acres
    • Dimensions: 100x130
    • Features: Irregular Lot, Rolling Slope
    Details
    • Parcel number: 020228304003.000057

    Construction

    Type & style
    • Home type: SingleFamily
    • Architectural style: Craftsman
    • Property subtype: Single Family Residence
    Materials
    • Vinyl Siding, Masonry
    Condition
    • New construction: No
    • Year built: 2014

    Utilities & green energy

    • Sewer: City
    • Water: City

    Community & neighborhood

    Location
    • Region: Fort Wayne
    • Subdivision: Tuscany

    Other

    Other facts
    • Listing terms: Cash,Conventional,FHA,VA Loan

    Price history

    DateEventPrice
    12/11/2025Sold$535,000-1.8%
    Source: IRMLS #202538137 Report a problem
    11/2/2025Pending sale$545,000
    Source: IRMLS #202538137 Report a problem
    10/30/2025Listed for sale$545,000
    Source: IRMLS #202538137 Report a problem
    10/10/2025Pending sale$545,000
    Source: IRMLS #202538137 Report a problem
    10/7/2025Price change$545,000-3.5%
    Source: IRMLS #202538137 Report a problem
    9/19/2025Listed for sale$565,000+7.6%
    Source: IRMLS #202538137 Report a problem
    9/12/2025Listing removed$525,000
    Source: IRMLS #202534859 Report a problem
    8/29/2025Pending sale$525,000+42.3%
    Source: IRMLS #202534859 Report a problem
    5/22/2015Sold$369,000$103/sqft
    Source: Agent Provided Report a problem

    Public tax history

    YearProperty taxesTax assessment
    2025$3,885 +7.2%$482,700 -0.9%
    2024$3,624 +11.8%$487,000 +6.1%
    2023$3,243 -2.8%$459,200 +12.4%
    2022$3,335 +3.7%$408,400 +3.9%
    2021$3,215 +4.3%$392,900 +6.1%
    2020$3,082 +0.7%$370,200 +6.7%
    2019$3,061 -4.5%$347,000 +2.4%
    2018$3,205 +0.4%$339,000 +1.6%
    2017$3,192 +4.1%$333,500 +3.1%
    2016$3,067 +13097.1%$323,600 +29318.2%
    2014$23 $1,100

    Find assessor info on the county website

    Neighborhood: 46845

    Nearby schools

    GreatSchools rating
    Schools provided by the listing agent
    • Elementary: Oak View
    • Middle: Maple Creek
    • High: Carroll
    • District: Northwest Allen County

    Source: IRMLS. This data may not be complete. We recommend contacting the local school district to confirm school assignments for this home.

    Get pre-qualified for a loan
    At Zillow Home Loans, we can pre-qualify you in as little as 5 minutes with no impact to your credit score.

    An equal housing lender. NMLS #10287.

    Sell for more on Zillow
    Get a Zillow Showcase℠ listing at no additional cost and you could sell for .
    $544,700
    2% more
    +$10,894
    With Zillow Showcase(estimated)
    $555,594