Special financing and incentives through Wells Fargo. This property qualifies for the Wells Fargo $10,000 Homebuyer Access Grant. Buyer can potentially receive up to 10K in credits to use toward down payment. Welcome home to this 9 foot glass insert entry doorway PALACE. Over 2200 square feet . This home has all the features you desire. Gorgeous 4 bedroom 3 full baths with a study. This Custom home has 10 foot ceilings throughout. Walk in and marvel at the majesty. Gourmet kitchen with soft close cabinetry, baking sheet cabinet, recycle bin and spice drawer. Large walk in pantry. Plumbed for gas in the kitchen. 9 inch deep double sink and quartz counters with 12 inch overhang for bar seating. No inexpensive glue down laminate in this home. Custom tile work shows in the craftsmanship. Linen closets in every bathroom. Frameless shower doors and hardware on all cabinets. Extra Storage and full use of all space. Ceiling fans in every room and recessed lighting. Owners suite has large walk-in closet with custom design and shelves. Barn door to owners bathroom, garden tub and separate walk-in shower, don't miss the shower footing inserts. Guest bath has make up area and extra linen storage. 2 car tandem oversized tandem garage with opener. Keyless entry and security lighting. Minutes to Lake Waxahachie and downtown Waxahachie shops and restaurant. Hope over to B&B Theater for a game of pickleball, take in a movie. Easy community to I287. You can be almost anywhere in the metroplex in minutes. Exciting things are happening in the area. Don't miss it.
Sold
Price Unknown
708 Perry Ave, Waxahachie, TX 75165
4beds
2,261sqft
Single Family Residence
Built in 2024
7,492 Square Feet Lot
$326,900 Zestimate®
$--/sqft
$2,925 Estimated rent
Home value
$326,900
$311,000 - $343,000
$2,925/mo
Zestimate® history
Owner options
List your home for rent
$2,925/mo
Rent Zestimate®
Find your next renter with Zillow Rental Manager. Plus, with online applications, you can quickly screen prospective tenants – for free.
$2,925/mo
Rent Zestimate®
Refinance and save
Refinancing to a lower rate could help reduce your monthly payments and save thousands over the life of the loan.
Explore your selling options
Work with a Zillow partner agent
Leverage their expertise and Zillow's premium Showcase listings to get your home seen by more buyers.
Get startedList with your own agent
Get your home in front of millions of buyers by listing it on Zillow.
Learn how to do itSell it yourself
Take full control of how buyers see your home on Zillow by listing For Sale by Owner (FSBO).
List your homeWhat's special
Recessed lightingGourmet kitchenKeyless entrySoft close cabinetrySecurity lightingSeparate walk-in showerBaking sheet cabinet
Zillow last checked:
Listing updated:
Listed by:
Kendra Norwood 0543262 469-248-3700,
RE/MAX Innovations 469-248-3700
Bought with:
Laura Leal, 0747548
Only 1 Realty Group North Dallas
Source: NTREIS,MLS#: 21179908
Facts & features
Interior
Bedrooms & bathrooms
- Bedrooms: 4
- Bathrooms: 3
- Full bathrooms: 3
Primary bedroom
- Features: Closet Cabinetry, Ceiling Fan(s), Garden Tub/Roman Tub, Linen Closet, Separate Shower, Walk-In Closet(s)
- Level: Second
- Dimensions: 17 x 14
Bedroom
- Features: Closet Cabinetry, Ceiling Fan(s), Split Bedrooms, Walk-In Closet(s)
- Level: Second
- Dimensions: 11 x 13
Bedroom
- Features: Ceiling Fan(s), Split Bedrooms, Walk-In Closet(s)
- Level: Second
- Dimensions: 11 x 13
Bedroom
- Features: Closet Cabinetry, Ceiling Fan(s), Split Bedrooms, Walk-In Closet(s)
- Level: Second
- Dimensions: 11 x 13
Primary bathroom
- Features: Built-in Features, Garden Tub/Roman Tub, Linen Closet, Stone Counters, Separate Shower
- Level: Second
- Dimensions: 13 x 9
Breakfast room nook
- Features: Breakfast Bar, Granite Counters
- Level: First
- Dimensions: 12 x 16
Other
- Features: Built-in Features, Granite Counters, Stone Counters
- Level: First
- Dimensions: 9 x 5
Other
- Features: Built-in Features, Granite Counters, Garden Tub/Roman Tub, Linen Closet, Separate Shower
- Level: Second
- Dimensions: 14 x 7
Kitchen
- Features: Breakfast Bar, Built-in Features, Dual Sinks, Eat-in Kitchen, Pantry, Stone Counters, Walk-In Pantry
- Level: First
- Dimensions: 15 x 16
Living room
- Features: Ceiling Fan(s)
- Level: First
- Dimensions: 16 x 23
Office
- Features: Ceiling Fan(s)
- Level: First
- Dimensions: 10 x 10
Heating
- Central, Heat Pump
Cooling
- Central Air, Ceiling Fan(s), Electric
Appliances
- Included: Some Gas Appliances, Dishwasher, Electric Range, Disposal, Gas Water Heater, Microwave, Plumbed For Gas
Features
- Built-in Features, Decorative/Designer Lighting Fixtures, Granite Counters, High Speed Internet, Open Floorplan, Pantry, Cable TV, Vaulted Ceiling(s), Walk-In Closet(s), Wired for Sound
- Has basement: No
- Has fireplace: No
Interior area
- Total interior livable area: 2,261 sqft
Property
Parking
- Total spaces: 2
- Parking features: Concrete, Door-Single, Driveway, Garage Faces Front, Garage, Garage Door Opener, Tandem
- Attached garage spaces: 2
Features
- Levels: Two
- Stories: 2
- Pool features: None
- Fencing: Wood
Lot
- Size: 7,492 Square Feet
- Features: Interior Lot, Subdivision, Few Trees
Details
- Parcel number: 174043
Construction
Type & style
- Home type: SingleFamily
- Architectural style: Detached
- Property subtype: Single Family Residence
Materials
- Foundation: Slab
- Roof: Composition
Condition
- New Construction
- Year built: 2024
Utilities & green energy
- Sewer: Public Sewer
- Water: Public
- Utilities for property: Electricity Connected, Natural Gas Available, Sewer Available, Separate Meters, Underground Utilities, Water Available, Cable Available
Community & HOA
Community
- Features: Curbs, Sidewalks
- Subdivision: Highland Park
HOA
- Has HOA: No
Location
- Region: Waxahachie
Financial & listing details
- Tax assessed value: $601,328
- Annual tax amount: $12,340
- Date on market: 2/13/2026
- Cumulative days on market: 216 days
- Listing terms: Cash,Conventional,FHA,VA Loan
Price history
| Date | Event | Price |
|---|---|---|
| 9/17/2026 | Sold | -- |
Source: NTREIS #21179908 Report a problem | ||
| 8/23/2026 | Contingent | $307,500$136/sqft |
Source: NTREIS #21179908 Report a problem | ||
| 7/30/2026 | Price change | $307,500-8.9%$136/sqft |
Source: NTREIS #21179908 Report a problem | ||
| 7/7/2026 | Price change | $337,500-0.7%$149/sqft |
Source: NTREIS #21179908 Report a problem | ||
| 6/29/2026 | Listed for sale | $340,000$150/sqft |
Source: NTREIS #21179908 Report a problem | ||
| 6/18/2026 | Contingent | $340,000$150/sqft |
Source: NTREIS #21179908 Report a problem | ||
| 3/30/2026 | Price change | $340,000-6.8%$150/sqft |
Source: NTREIS #21179908 Report a problem | ||
| 2/13/2026 | Listed for sale | $365,000+2.8%$161/sqft |
Source: NTREIS #21179908 Report a problem | ||
| 12/29/2025 | Listing removed | $355,000$157/sqft |
Source: NTREIS #20894860 Report a problem | ||
| 11/25/2025 | Price change | $355,000-2.7%$157/sqft |
Source: NTREIS #20894860 Report a problem | ||
| 9/25/2025 | Price change | $365,000-1.4%$161/sqft |
Source: NTREIS #20894860 Report a problem | ||
| 9/11/2025 | Price change | $370,000-1.3%$164/sqft |
Source: NTREIS #20894860 Report a problem | ||
| 7/28/2025 | Price change | $375,000-3.8%$166/sqft |
Source: NTREIS #20894860 Report a problem | ||
| 7/4/2025 | Price change | $389,800-2.5%$172/sqft |
Source: NTREIS #20894860 Report a problem | ||
| 6/11/2025 | Price change | $399,999-3.6%$177/sqft |
Source: NTREIS #20894860 Report a problem | ||
| 5/21/2025 | Price change | $415,000-2.4%$184/sqft |
Source: NTREIS #20894860 Report a problem | ||
| 4/6/2025 | Listed for sale | $425,000+286.4%$188/sqft |
Source: NTREIS #20894860 Report a problem | ||
| 10/13/2022 | Sold | -- |
Source: NTREIS #20146377 Report a problem | ||
| 9/5/2022 | Pending sale | $110,000$49/sqft |
Source: NTREIS #20146377 Report a problem | ||
| 8/28/2022 | Price change | $110,000-4.3%$49/sqft |
Source: NTREIS #20146377 Report a problem | ||
| 8/22/2022 | Listed for sale | $115,000$51/sqft |
Source: NTREIS #20146377 Report a problem | ||
Public tax history
| Year | Property taxes | Tax assessment |
|---|---|---|
| 2025 | $12,340 +993.3% | $601,328 +993.3% |
| 2024 | $1,129 -45.5% | $55,000 -45.5% |
| 2023 | $2,070 +39.4% | $100,841 +53% |
| 2022 | $1,485 | $65,906 +37.1% |
| 2021 | -- | $48,070 -15.1% |
| 2020 | -- | $56,610 +52.8% |
| 2019 | $924 +32.3% | $37,050 +26.5% |
| 2018 | $698 | $29,290 +10.2% |
| 2017 | $698 +7.3% | $26,580 +8.2% |
| 2016 | $650 +2.5% | $24,570 -3.8% |
| 2015 | $635 | $25,540 +1.5% |
| 2014 | $635 | $25,170 -1.9% |
| 2013 | -- | $25,650 -5.6% |
| 2012 | -- | $27,160 -7.1% |
| 2011 | -- | $29,230 -2.5% |
| 2010 | -- | $29,980 -7.9% |
| 2009 | -- | $32,550 -3.1% |
| 2008 | -- | $33,600 +1.5% |
| 2007 | -- | $33,100 +7.8% |
| 2006 | -- | $30,710 -1.2% |
| 2005 | -- | $31,090 -2.7% |
| 2004 | -- | $31,950 |
| 2003 | -- | -- |
| 2002 | -- | -- |
| 2001 | -- | -- |
| 2000 | -- | -- |
Find assessor info on the county website
Neighborhood: 75165
Nearby homes
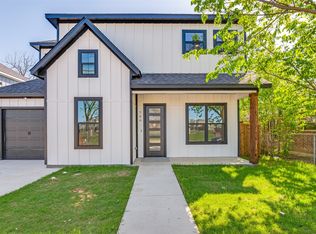
- $--4 bd3 ba2.2k sqft706 Perry Ave, Waxahachie, TX 75165Sold
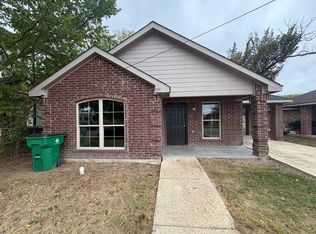
- $1,7003 bd2 ba1.1k sqft704 Perry Ave, Waxahachie, TX 75165For Rent
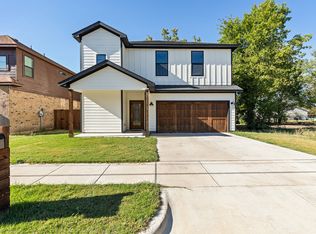
- $--3 bd3 ba1.9k sqft710 Perry Ave, Waxahachie, TX 75165Sold
- $8,9873 bd2 ba1.8k sqft710 Perry Ave #ID1324866P, Waxahachie, TX 75165For Rent

- $20,000-- bd-- ba-- sqft705 Perry Ave, Waxahachie, TX 75165Off Market
- $228,6003 bd-- ba1.2k sqft702 Perry Ave, Waxahachie, TX 75165Off Market
- $314,4003 bd3 ba2k sqft712 Perry Ave, Waxahachie, TX 75165Off Market
- $70,000-- bd1 ba892 sqft707 Perry Ave, Waxahachie, TX 75165Off Market
Nearby schools
GreatSchools rating
- 1/10Oliver E Clift Elementary SchoolGrades: K-5Distance: 0.9 mi
- 6/10Robbie E Howard Junior High SchoolGrades: 6-8Distance: 2 mi
- 5/10Waxahachie High SchoolGrades: 9-12Distance: 5 mi
Schools provided by the listing agent
- Elementary: Dunaway
- Middle: Evelyn Love Coleman
- High: Waxahachie
- District: Waxahachie ISD
Source: NTREIS. This data may not be complete. We recommend contacting the local school district to confirm school assignments for this home.
Get a cash offer in 3 minutes
Find out how much your home could sell for in as little as 3 minutes with a no-obligation cash offer.
Estimated market value
$326,900
Get a cash offer in 3 minutes
Find out how much your home could sell for in as little as 3 minutes with a no-obligation cash offer.
Estimated market value
$326,900
- Texas
- Ellis County
- Waxahachie
- 75165
- 708 Perry Ave
