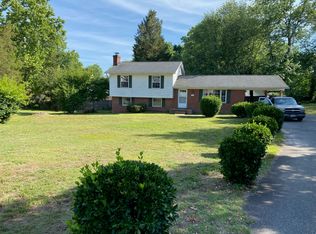
Luxurious Colonial Retreat! Welcome to a home that embodies charm, elegance, and tranquility: a spectacular colonial located on an exclusive private cul de sac. Set on an impressive half-acre lot, this residence not only promises a beautiful sanctuary but also offers a lifestyle of comfort and sophistication. As you approach this remarkable property, you’ll be enchanted by the stunning curb appeal, complete with beautifully manicured landscaping that perfectly complements the striking architectural features of the home. The moment you step onto the expansive covered front porch, you’ll realize this home is designed for both relaxation and entertaining. Imagine sipping your morning coffee while enjoying the peaceful ambiance of your surroundings. As you make your way to the back, another wonderful covered porch invites you to unwind in your private oasis. Nestled against a backdrop of lush trees, this outdoor space is perfect for alfresco dining or simply soaking up the serene atmosphere. Upon entering, you’ll be greeted by a freshly renovated interior that exudes warmth and modern elegance. The heart of this home is undoubtedly the brand-new chef’s kitchen, featuring exquisite custom cabinetry, stunning quartz countertops, and a stylish subway tile backsplash that adds a contemporary flair. This kitchen is not just a cooking space; it's an inspiring setting for culinary creativity. With plenty of room for entertaining, you can effortlessly host dinner parties or family gatherings. Flowing seamlessly from the kitchen, the home's expansive open living space is bathed in natural light, creating a cheerful environment that's perfect for everyday living. Fresh paint, refined new light fixtures, and polished hardware throughout the home elevate every corner, showcasing an attention to detail that radiates throughout. Beyond the vast living area, you'll find an incredible home office featuring elegant French doors that provide both privacy and a connection to the main living space—ideal for those who work remotely or need a dedicated area for projects. A separate dining room provides the perfect venue for special occasions or intimate family dinners. Venture upstairs to discover three generous bedrooms, each offering ample space and comfort. The luxurious primary suite stands out with its spacious layout and serene ambiance, providing the perfect retreat at the end of a long day. The accompanying en-suite bathroom is a sanctuary of relaxation, appointed with modern finishes and designed for pampering. The fenced backyard is an absolute charmer, designed for both relaxation and fun! With dedicated garden beds ready for your favorite blooms or vegetables, a cozy fire pit ideal for summer gatherings, and a sizable shed for your storage needs, this outdoor space is a true extension of your lifestyle. Strategically situated just minutes from the VRE, this home provides the perfect blend of seclusion and accessibility. The quaint neighborhood is peaceful and inviting, where community spirit flourishes. Enjoy picturesque walks, friendly neighbors, and the peace of mind that comes with living in a tranquil area. This spectacular colonial home offers a rare opportunity to own a slice of paradise. Whether you are entertaining or seeking solace at home, this property perfectly checks all the boxes. Don’t miss out on the chance to make this exquisite residence your own. Schedule a private tour today!
Sold for $475,000
Zillow last checked:
Listing updated:
Bought with:
MiyoRose Koszeghy, 0225240979
Compass
Source: Bright MLS,MLS#: VAST2032768
Price history
| Date | Event | Price |
|---|---|---|
| 10/7/2024 | Sold | $475,000$261/sqft |
Source:  Bright MLS #VAST2032768 Report a problem Bright MLS #VAST2032768 Report a problem | ||
| 9/21/2024 | Pending sale | $475,000$261/sqft |
Source: Bright MLS #VAST2032768 Report a problem | ||
| 9/13/2024 | Listed for sale | $475,000+12%$261/sqft |
Source: Bright MLS #VAST2032768 Report a problem | ||
| 8/4/2022 | Sold | $424,000$233/sqft |
Source: Bright MLS #VAST2013096 Report a problem | ||
| 7/15/2022 | Pending sale | $424,000$233/sqft |
Source: Bright MLS #VAST2013096 Report a problem | ||
| 7/11/2022 | Listed for sale | $424,000+41.4%$233/sqft |
Source: Bright MLS #VAST2013096 Report a problem | ||
| 4/3/2020 | Listing removed | $2,000$1/sqft |
Source: Heatherman Homes, LLC #VAST219412 Report a problem | ||
| 3/3/2020 | Listed for rent | $2,000$1/sqft |
Source: Heatherman Homes LLC Report a problem | ||
| 9/14/2018 | Sold | $299,900$165/sqft |
Source: Public Record Report a problem | ||
| 7/29/2018 | Listed for sale | $299,900+4.3%$165/sqft |
Source: Coldwell Banker Elite #1002121476 Report a problem | ||
| 9/30/2015 | Sold | $287,500-2.5%$158/sqft |
Source: Public Record Report a problem | ||
| 9/4/2015 | Pending sale | $295,000$162/sqft |
Source: Long & Foster Real Estate, Inc. #ST8720122 Report a problem | ||
| 8/13/2015 | Listed for sale | $295,000$162/sqft |
Source: Long and Foster REALTORS #ST8720122 Report a problem | ||
Nearby homes
Get a cash offer in 3 minutes
Find out how much your home could sell for in as little as 3 minutes with a no-obligation cash offer.
Estimated market value
$496,000
