Skip main navigation
Sold for $2,075,000
  • $2,075,000

    708 Pinckney Dr, Apollo Beach, FL 33572

    5beds
    4,072sqft
    Single Family Residence
    Built in 2021
    0.3 Acres Lot
    $2,071,800 Zestimate®
    $510/sqft
    $6,441 Estimated rent

    Home value

    $2,071,800

    $1.97M - $2.18M

    $6,441/mo

    Zestimate® history
    Loading
    Loading...

    Owner options

    List your home for rent

    $6,441/mo

    Rent Zestimate®

    Find your next renter with Zillow Rental Manager. Plus, with online applications, you can quickly screen prospective tenants – for free.

    Learn more

    $6,441/mo

    Rent Zestimate®

    Refinance and save

    $14,146/mo

    Est. payment

    Refinancing to a lower rate could help reduce your monthly payments and save thousands over the life of the loan.

    See today's rates

    $14,146/mo

    Est. payment

    Explore your selling options

    Work with a Zillow partner agent

    Leverage their expertise and Zillow's premium Showcase listings to get your home seen by more buyers.

    Get started

    List with your own agent

    Get your home in front of millions of buyers by listing it on Zillow.

    Learn how to do it

    Sell it yourself

    Take full control of how buyers see your home on Zillow by listing For Sale by Owner (FSBO).

    List your home

    What's special

    Natural quartzite countertopsOversized three-car garageVersatile flex spaceInvisible fence systemSerene viewsOpen-concept designStanding seam metal roof
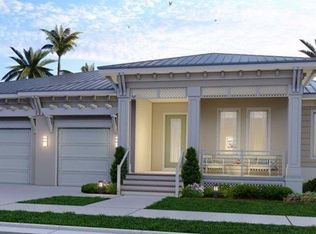
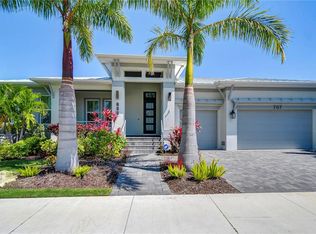
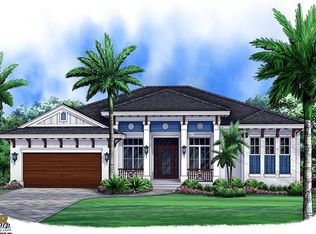
    Welcome to your custom coastal dream home, where refined luxury meets relaxed waterfront living. This exceptional 5-bedroom, 5-bath residence offers over 131 feet of saltwater canal frontage, providing serene views and direct boating access from your private 16,000 lb boat lift. Inside, stunning wall-to-wall European oak flooring and soaring 12-foot ceilings throughout the first floor establish an elegant coastal aesthetic. Just off the foyer, a private study and versatile flex space offer endless possibilities, ideal for a second office, playroom, craft room, den, or even a sixth bedroom. The open-concept design flows effortlessly into a spacious great room with picturesque views of the oversized heated saltwater pool, spa, and canal beyond. Designed to impress, the chef’s kitchen features natural quartzite countertops, premium Wolf and Sub-Zero appliances, two Bosch dishwashers, and a concealed walk-in pantry complete with a wine refrigerator. The luxurious primary suite is conveniently located on the main level and serves as a spa-inspired retreat with marble flooring, an oversized soaking tub, and an expansive marble walk-in shower. An additional guest bedroom and full bath are also located downstairs. Upstairs, 10-foot ceilings enhance the sense of space, and a bonus/media room with surround sound and projector screen creates the perfect setting for entertainment or relaxation. Three additional bedrooms each include en-suite bathrooms and walk-in closets, ensuring comfort and privacy for family and guests. This home is thoughtfully constructed for both durability and convenience, featuring PGT hurricane-impact windows and doors, a standing seam metal roof, durable siding, a whole-house water filtration system, pre-plumbing for a whole-house generator, a hardwired security camera system, Control4 home automation with integrated surround sound, an elevation certificate to help reduce flood insurance costs, a transferable flood insurance policy under $800/year, and an invisible fence system. An oversized three-car garage completes the property. The outdoor living space is equally impressive, highlighted by an oversized heated saltwater pool and spa, all set against tranquil canal views. Residents enjoy access to a resort-style community offering a clubhouse, heated swimming pool with water slide, three playgrounds, a fully equipped fitness center, basketball and tennis courts, pickleball courts, and a café with a full liquor license. This is waterfront living at its finest, where luxury, comfort, and coastal elegance seamlessly come together.

    Zillow last checked:

    Listing updated:

    Listing Provided by:

    Chelsea Spence 813-416-3908,

    COMPASS FLORIDA, LLC 305-851-2820

    Bought with:

    Shawna Calvert, 3463049

    27NORTH REALTY

    Source: Stellar MLS,MLS#: TB8474854MLS LogoOriginating MLS: Suncoast Tampa

    Facts & features

    Interior

    Bedrooms & bathrooms
    • Bedrooms: 5
    • Bathrooms: 5
    • Full bathrooms: 5
    Primary bedroom
    • Features: Built-in Closet
    • Level: First
    Bedroom 1
    • Features: Built-in Closet
    • Level: First
    Bathroom 1
    • Features: Built-in Closet
    • Level: First
    Dining room
    • Features: No Closet
    • Level: First
    Kitchen
    • Features: Built-in Closet
    • Level: First
    Living room
    • Features: Built-in Closet
    • Level: First
    Heating
    • Electric, Natural Gas
    Cooling
    • Central Air
    Appliances
    • Included: Electric Water Heater
    • Laundry: Inside
    Features
    • Built-in Features
    • Flooring: Carpet, Engineered Hardwood, Tile
    • Windows: Window Treatments
    • Has fireplace: No
    Interior area
    • Total structure area: 5,000
    • Total interior livable area: 4,072 sqft

    Property

    Parking
    • Total spaces: 3
    • Parking features: Garage - Attached
    • Attached garage spaces: 3
    Features
    • Levels: Two
    • Stories: 2
    • Exterior features: Private Mailbox, Private Yard, Sidewalk
    • Has private pool: Yes
    • Pool features: Heated, In Ground, Salt Water
    • Has spa: Yes
    • Spa features: Heated, In Ground
    • Has view: Yes
    • View description: Water, Canal
    • Has water view: Yes
    • Water view: Water,Canal
    • Waterfront features: Canal - Saltwater, Saltwater Canal Access, Gulf/Ocean Access, Lift
    Lot
    • Size: 0.30 Acres
    • Dimensions: 131.91 x 101
    • Features: Sidewalk
    Details
    • Parcel number: U29311984R00001800014.0
    • Zoning: PD
    • Special conditions: None

    Construction

    Type & style
    • Home type: SingleFamily
    • Property subtype: Single Family Residence
    Materials
    • Block
    • Foundation: Slab
    • Roof: Metal
    Condition
    • New construction: No
    • Year built: 2021

    Utilities & green energy

    • Sewer: Public Sewer
    • Water: Public
    • Utilities for property: Cable Connected

    Community & neighborhood

    Location
    • Region: Apollo Beach
    • Subdivision: MIRABAY PH 2A-3

    HOA & financial

    HOA
    • Has HOA: Yes
    • HOA fee: $16 monthly
    • Association name: Lesly Candelier
    • Association phone: 866-378-1099
    • Second association name: N/A
    Other fees
    • Pet fee: $0 monthly
    Other financial information
    • Total actual rent: 0

    Other

    Other facts
    • Listing terms: Cash,Conventional,FHA,VA Loan
    • Ownership: Fee Simple
    • Road surface type: Paved, Asphalt

    Price history

    DateEventPrice
    6/4/2026Sold$2,075,000-3.5%$510/sqft
    Source: Stellar MLS #TB8474854 Report a problem
    4/3/2026Pending sale$2,150,000$528/sqft
    Source: Stellar MLS #TB8474854 Report a problem
    3/13/2026Price change$2,150,000-2.3%$528/sqft
    Source: Stellar MLS #TB8474854 Report a problem
    3/7/2026Pending sale$2,200,000$540/sqft
    Source: Stellar MLS #TB8474854 Report a problem
    2/23/2026Listed for sale$2,200,000+12.1%$540/sqft
    Source: Stellar MLS #TB8474854 Report a problem
    3/3/2023Sold$1,962,500-8.7%$482/sqft
    Source: Public Record Report a problem
    2/18/2023Pending sale$2,150,000$528/sqft
    Source: Stellar MLS #A4559163 Report a problem
    2/1/2023Listed for sale$2,150,000+1516.5%$528/sqft
    Source: Stellar MLS #A4559163 Report a problem
    11/30/2018Sold$133,000$33/sqft
    Source: Public Record Report a problem

    Public tax history

    YearProperty taxesTax assessment
    2025$29,454 +5.6%$1,253,887 0%
    2024$27,899 +34%$1,254,169 +41.2%
    2023$20,826 +1.5%$888,156 +3%
    2022$20,518 +180.2%$862,287 +544.8%
    2021$7,322 -0.2%$133,721
    2020$7,341 -4.9%$133,721 -25%
    2019$7,720 +11.8%$178,295
    2018$6,907 -13.2%$178,295
    2017$7,958 +8.7%$178,295 +40.2%
    2016$7,323 +11.4%$127,130 +10%
    2015$6,574 +0.6%$115,573 +10%
    2014$6,533 $105,066 +10%
    2013$6,533 +3.7%$95,515 +7.1%
    2012$6,298 -3%$89,148 -20%
    2011$6,494 +6.7%$111,434
    2010$6,083 -15.2%$111,434 -30%
    2009$7,174 -24.3%$159,192 -44.4%
    2008$9,483 -25.1%$286,546 -37.5%
    2007$12,655 -9%$458,631 -3.1%
    2006$13,906 $473,293

    Find assessor info on the county website

    Neighborhood: 33572

    Nearby schools

    GreatSchools rating
    Schools provided by the listing agent
    • Elementary: Apollo Beach-HB
    • Middle: Dorothy Thomas
    • High: Lennard-HB

    Source: Stellar MLS. This data may not be complete. We recommend contacting the local school district to confirm school assignments for this home.

    Get a cash offer in 3 minutes
    Find out how much your home could sell for in as little as 3 minutes with a no-obligation cash offer.
    Estimated market value
    $2,071,800
    Get a cash offer in 3 minutes
    Find out how much your home could sell for in as little as 3 minutes with a no-obligation cash offer.
    Estimated market value
    $2,071,800