Nestled in the charming Mill Garden South subdivision, this delightful "Tom Sagun" custom built Colonial-style home offers a perfect blend of comfort and functionality. With 2,058 sq. ft. of thoughtfully designed living space, this residence features four spacious bedrooms and two and a half bathrooms, ideal for both relaxation and entertaining. Step inside to discover a warm and inviting interior adorned with beautiful hardwood floors, lamimate flooring and cozy carpeting. The heart of the home is the country-style kitchen, complete with stainless steel appliances, an island for meal prep, and a breakfast area that invites casual dining while looing through bay window. The family room, conveniently located off the kitchen, is perfect for gatherings. Natural light pours in through replacement windows, enhancing the home's welcoming atmosphere. Enjoy cozy evenings by the gas fireplace in the family room, or unwind on the wrap-around porch overlooking the landscaped front yard. The exterior boasts a generous 0.26-acre lot situated on a peaceful cul-de-sac, providing a safe haven for outdoor activities. The level rear yard is perfect for gardening or play, while the shed offers additional storage for tools and equipment. Parking is a breeze with a crushed stone driveway accommodating multiple vehicles. This home is not just a place to live; it’s a sanctuary where memories are made. Experience the perfect blend of comfort, style, and convenience in this lovely Mill Garden residence. Many major items update throughout the house. HVAC 10 yrs, Roof 2020, Siding 2020, windows replace, 10 years ago, double oven replace 2024, dishwasher 2yrs, disposal 2 yrs, new carpeting and freshly painted.
Sold for $447,500
$447,500
708 Pleasants Dr, Fredericksburg, VA 22407
4beds
2,058sqft
Single Family Residence
Built in 1986
0.26 Acres Lot
$458,500 Zestimate®
$217/sqft
$2,729 Estimated rent
Home value
$458,500
$422,000 - $495,000
$2,729/mo
Zestimate® history
Owner options
List your home for rent
$2,729/mo
Rent Zestimate®
Find your next renter with Zillow Rental Manager. Plus, with online applications, you can quickly screen prospective tenants – for free.
$2,729/mo
Rent Zestimate®
Refinance and save
$2,648/mo
Est. payment
Refinancing to a lower rate could help reduce your monthly payments and save thousands over the life of the loan.
$2,648/mo
Est. payment
Explore your selling options
Work with a Zillow partner agent
Leverage their expertise and Zillow's premium Showcase listings to get your home seen by more buyers.
Get startedList with your own agent
Get your home in front of millions of buyers by listing it on Zillow.
Learn how to do itSell it yourself
Take full control of how buyers see your home on Zillow by listing For Sale by Owner (FSBO).
List your homeWhat's special
Gas fireplaceFamily roomCrushed stone drivewayWrap-around porchThoughtfully designed living spaceCustom built colonial-style homeLandscaped front yard
Zillow last checked:
Listing updated:
Listed by:
Kathy O'Blinsky 301-974-2842,
Long & Foster Real Estate, Inc.,
Listing Team: Brooke Miller Real Estate, LLC
Bought with:
Stephanie Blais
Long & Foster Real Estate, Inc.
Source: Bright MLS,MLS#: VASP2035194
Facts & features
Interior
Bedrooms & bathrooms
- Bedrooms: 4
- Bathrooms: 3
- Full bathrooms: 2
- 1/2 bathrooms: 1
- Main level bathrooms: 1
Rooms
- Room types: Living Room, Dining Room, Primary Bedroom, Bedroom 2, Bedroom 3, Bedroom 4, Kitchen, Family Room, Foyer, Bathroom 2, Primary Bathroom, Half Bath
Primary bedroom
- Features: Flooring - Carpet
- Level: Upper
- Area: 234 Square Feet
- Dimensions: 18 x 13
Bedroom 2
- Features: Flooring - Carpet
- Level: Upper
- Area: 140 Square Feet
- Dimensions: 14 x 10
Bedroom 3
- Features: Flooring - Carpet
- Level: Upper
Bedroom 4
- Features: Flooring - Carpet
- Level: Upper
- Area: 110 Square Feet
- Dimensions: 11 x 10
Primary bathroom
- Features: Flooring - Vinyl
- Level: Upper
Bathroom 2
- Features: Flooring - Laminate Plank
- Level: Upper
Dining room
- Features: Flooring - HardWood
- Level: Main
- Area: 99 Square Feet
- Dimensions: 11 x 9
Family room
- Features: Flooring - Carpet, Fireplace - Gas
- Level: Main
- Area: 234 Square Feet
- Dimensions: 18 x 13
Foyer
- Features: Flooring - HardWood
- Level: Main
Half bath
- Features: Flooring - Laminate Plank
- Level: Main
Kitchen
- Features: Flooring - HardWood
- Level: Main
- Area: 208 Square Feet
- Dimensions: 16 x 13
Living room
- Features: Flooring - Carpet
- Level: Main
- Area: 176 Square Feet
- Dimensions: 16 x 11
Heating
- Heat Pump, Central, Electric
Cooling
- Central Air, Ceiling Fan(s), Heat Pump, Programmable Thermostat, Electric
Appliances
- Included: Dishwasher, Disposal, Dryer, Exhaust Fan, Ice Maker, Microwave, Self Cleaning Oven, Oven, Oven/Range - Electric, Range Hood, Refrigerator, Stainless Steel Appliance(s), Washer, Water Heater, Electric Water Heater
Features
- Breakfast Area, Bathroom - Tub Shower, Ceiling Fan(s), Exposed Beams, Family Room Off Kitchen, Floor Plan - Traditional, Formal/Separate Dining Room, Kitchen - Country, Eat-in Kitchen, Kitchen Island, Kitchen - Table Space, Pantry, Primary Bath(s), Wood Ceilings, Dry Wall
- Flooring: Carpet, Hardwood, Vinyl, Wood
- Windows: Replacement, Sliding, Storm Window(s), Vinyl Clad, Window Treatments
- Has basement: No
- Number of fireplaces: 1
Interior area
- Total structure area: 2,058
- Total interior livable area: 2,058 sqft
- Finished area above ground: 2,058
- Finished area below ground: 0
Property
Parking
- Total spaces: 4
- Parking features: Crushed Stone, Driveway, Off Street
- Uncovered spaces: 2
Accessibility
- Accessibility features: None
Features
- Levels: Two
- Stories: 2
- Patio & porch: Deck, Porch, Wrap Around
- Exterior features: Lighting
- Pool features: None
- Fencing: Back Yard,Privacy,Wood
Lot
- Size: 0.26 Acres
- Features: Cul-De-Sac, Front Yard, Landscaped, Level, No Thru Street, Rear Yard
Details
- Additional structures: Above Grade, Below Grade
- Parcel number: 35F6284
- Zoning: RU
- Special conditions: Standard
Construction
Type & style
- Home type: SingleFamily
- Architectural style: Colonial
- Property subtype: Single Family Residence
Materials
- Vinyl Siding
- Foundation: Crawl Space
Condition
- Very Good
- New construction: No
- Year built: 1986
Utilities & green energy
- Sewer: Public Sewer
- Water: Public
- Utilities for property: Cable Available, Propane, Broadband, Cable, Fiber Optic, Satellite Internet Service
Community & HOA
Community
- Subdivision: Mill Garden South
HOA
- Has HOA: No
Location
- Region: Fredericksburg
Financial & listing details
- Price per square foot: $217/sqft
- Tax assessed value: $352,800
- Annual tax amount: $2,591
- Date on market: 8/9/2025
- Listing agreement: Exclusive Right To Sell
- Listing terms: Cash,Conventional,FHA,FNMA,USDA Loan,VA Loan,VHDA
- Ownership: Fee Simple
Price history
| Date | Event | Price |
|---|---|---|
| 9/23/2025 | Sold | $447,500$217/sqft |
Source:  Bright MLS #VASP2035194 Report a problem Bright MLS #VASP2035194 Report a problem | ||
| 9/12/2025 | Pending sale | $447,500$217/sqft |
Source: Bright MLS #VASP2035194 Report a problem | ||
| 8/24/2025 | Contingent | $447,500$217/sqft |
Source:  Long & Foster Broker Feed #VASP2035194 Report a problem Long & Foster Broker Feed #VASP2035194 Report a problem | ||
| 8/20/2025 | Listed for sale | $447,500$217/sqft |
Source:  WMLS #BMTVASP2035194 Report a problem WMLS #BMTVASP2035194 Report a problem | ||
| 8/18/2025 | Contingent | $447,500$217/sqft |
Source: Bright MLS #VASP2035194 Report a problem | ||
| 8/9/2025 | Listed for sale | $447,500+54.4%$217/sqft |
Source: Bright MLS #VASP2035194 Report a problem | ||
| 10/5/2007 | Sold | $289,900+65.8%$141/sqft |
Source: Public Record Report a problem | ||
| 10/17/2002 | Sold | $174,900+34.5%$85/sqft |
Source: Public Record Report a problem | ||
| 11/1/1999 | Sold | $130,000$63/sqft |
Source: Public Record Report a problem | ||
Public tax history
| Year | Property taxes | Tax assessment |
|---|---|---|
| 2025 | $2,591 | $352,800 |
| 2024 | $2,591 +15.1% | $352,800 +21% |
| 2023 | $2,250 +4.6% | $291,600 |
| 2022 | $2,151 +9.2% | $291,600 +19.8% |
| 2021 | $1,970 | $243,400 |
| 2020 | $1,970 -0.3% | $243,400 +4.4% |
| 2019 | $1,976 +1.7% | $233,200 |
| 2018 | $1,943 +2.5% | $233,200 +4.6% |
| 2017 | $1,896 | $223,000 |
| 2016 | -- | $223,000 +7.2% |
| 2015 | -- | $208,000 |
| 2014 | -- | $208,000 +16% |
| 2013 | -- | $179,300 |
| 2012 | -- | $179,300 -8.7% |
| 2011 | -- | $196,300 |
| 2010 | -- | $196,300 -24.8% |
| 2009 | -- | $261,200 +2.3% |
| 2007 | $1,583 | $255,400 |
| 2006 | $1,583 +6.7% | $255,400 +53.2% |
| 2005 | $1,484 +3.5% | $166,700 |
| 2004 | $1,434 +8.3% | $166,700 +27.2% |
| 2003 | $1,324 | $131,100 |
| 2002 | $1,324 +5.2% | $131,100 +11.5% |
| 2001 | $1,258 | $117,600 |
Find assessor info on the county website
Neighborhood: 22407
Nearby homes
- $398,0003 bd2 ba1.6k sqft710 Pleasants Dr, Fredericksburg, VA 22407Off Market
- $480,0003 bd3 ba2k sqft706 Pleasants Dr, Fredericksburg, VA 22407Sold
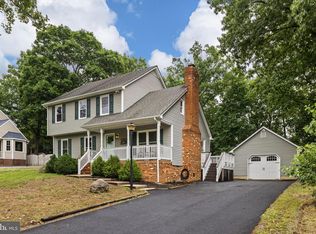
- $422,0003 bd3 ba1.7k sqft704 Pleasants Dr, Fredericksburg, VA 22407Off Market
- $438,8003 bd2 ba1.9k sqft712 Pleasants Dr, Fredericksburg, VA 22407Off Market
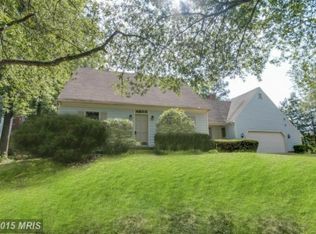
- $518,2005 bd4 ba2.9k sqft709 Pleasants Dr, Fredericksburg, VA 22407Off Market
- $714,9004 bd5 ba3.4k sqft6332 W Dranesville Dr, Fredericksburg, VA 22407Off Market
- $364,6003 bd2 ba1k sqft1 Kelly Ct, Fredericksburg, VA 22407Off Market
- $248,4263 bd4 ba2.7k sqft6330 W Dranesville Dr, Fredericksburg, VA 22407Sold
Nearby schools
GreatSchools rating
- 6/10Courtland Elementary SchoolGrades: PK-5Distance: 2 mi
- 4/10Spotsylvania Middle SchoolGrades: 6-8Distance: 4.4 mi
- 4/10Courtland High SchoolGrades: 9-12Distance: 2.3 mi
Schools provided by the listing agent
- District: Spotsylvania County Public Schools
Source: Bright MLS. This data may not be complete. We recommend contacting the local school district to confirm school assignments for this home.
Get a cash offer in 3 minutes
Find out how much your home could sell for in as little as 3 minutes with a no-obligation cash offer.
Estimated market value
$458,500
Get a cash offer in 3 minutes
Find out how much your home could sell for in as little as 3 minutes with a no-obligation cash offer.
Estimated market value
$458,500
- Virginia
- Spotsylvania County
- Fredericksburg
- 22407
- 708 Pleasants Dr
Nearby cities
Nearby neighborhoods
Nearby zip codes
Other Fredericksburg Topics
