THIS BEAUTIFUL ALL BRICK HM IS LOCATED IN ONE OF FARRAGUT'S MOST PRESTIGIOUS NEIGHBORHOODS ~ BERKELEY PARK! FEATURES INCLUDE: SAND & FINISHED HARDWOOD FLOORS, EXTENSIVE MILLWORK THROUGH-OUT, 2-STORY ENTRANCE FOYER, OFFICE W/ FRENCH DOORS ON MAIN, PRIMARY SUITE ON MAIN W/ 2 CLOSETS, HARDWOOD FLOORS, BATH W/ JAQ TUB & WALK-IN SHOWER. THE MAIN LVL ALSO OFFERS A FORMAL D/RM, GREAT RM W/ VAULTED CLNGS, GAS LOG FIREPLACE WITH REMOTE CONTROL ~ ALL OPEN TO HIGH-END KITCHEN W/ SUB-ZERO REFRIGERATOR, WOLF GAS COOKTOP, OVEN & MICROWAVE, GRANITE TOPS, BREAKFAST BAR & WALK-IN PANTRY. THE LAUNDRY RM OFFERS CABINETS & SINK! UPSTAIRS FEATURES 2 FULL BEDRM SUITES W/ THEIR OWN BATHRMS PLUS A SPACIOUS BONUS RM! RETREAT OUTDOORS AND ENJOY THE COVERED VERANDA W/ STAINED T&G WOOD CEILING AND PATIO! OTHER: OVERSIZED 3-CAR GARAGE W/ WORKBENCH. HOA FEE INCLUDES: LAWN MOWING, EDGING, BLOWING, 4 APPLICATIONS A YR ON LAWN, TRASH COLLECTION, FOUNTAIN AT FRONT OF S/D, COMMON AREAS & POOL ~ ALL FOR ONLY $495/QTR!! CALL TODAY ~ THIS HOME WILL SELL QUICKLY!
Sold for $935,000
$935,000
708 Prince George Parish Dr, Knoxville, TN 37934
3beds
3,883sqft
Single Family Residence
Built in 2005
0.36 Acres Lot
$962,600 Zestimate®
$241/sqft
$3,978 Estimated rent
Home value
$962,600
$895,000 - $1.04M
$3,978/mo
Zestimate® history
Owner options
List your home for rent
$3,978/mo
Rent Zestimate®
Find your next renter with Zillow Rental Manager. Plus, with online applications, you can quickly screen prospective tenants – for free.
$3,978/mo
Rent Zestimate®
Refinance and save
$5,853/mo
Est. payment
Refinancing to a lower rate could help reduce your monthly payments and save thousands over the life of the loan.
$5,853/mo
Est. payment
Explore your selling options
Work with a Zillow partner agent
Leverage their expertise and Zillow's premium Showcase listings to get your home seen by more buyers.
Get startedList with your own agent
Get your home in front of millions of buyers by listing it on Zillow.
Learn how to do itSell it yourself
Take full control of how buyers see your home on Zillow by listing For Sale by Owner (FSBO).
List your homeWhat's special
Walk-in pantryExtensive millwork through-outBreakfast barHigh-end kitchenSub-zero refrigeratorSpacious bonus rmGranite tops
Zillow last checked:
Listing updated:
Listed by:
Debbie G. Holloway 865-599-2255,
Gables & Gates, REALTORS
Bought with:
Mary-Ann Linkowski, 293398
Weichert REALTORS Advantage Plus
Source: East Tennessee Realtors,MLS#: 1284697
Facts & features
Interior
Bedrooms & bathrooms
- Bedrooms: 3
- Bathrooms: 4
- Full bathrooms: 3
- 1/2 bathrooms: 1
Rooms
- Room types: Bonus Room
Heating
- Central, Forced Air, Natural Gas, Electric
Cooling
- Central Air
Appliances
- Included: Dishwasher, Disposal, Dryer, Microwave, Refrigerator, Self Cleaning Oven, Washer
Features
- Walk-In Closet(s), Kitchen Island, Pantry, Breakfast Bar, Bonus Room
- Flooring: Carpet, Tile
- Windows: Insulated Windows, Drapes
- Basement: Crawl Space
- Number of fireplaces: 1
- Fireplace features: Gas Log
Interior area
- Total structure area: 3,883
- Total interior livable area: 3,883 sqft
Property
Parking
- Total spaces: 3
- Parking features: Garage Door Opener, Attached, Main Level
- Attached garage spaces: 3
Features
- Exterior features: Irrigation System, Prof Landscaped
Lot
- Size: 0.36 Acres
- Dimensions: 80.97 x 157.84 x Irr
- Features: Cul-De-Sac, Private, Level
Details
- Parcel number: 142HF010
Construction
Type & style
- Home type: SingleFamily
- Architectural style: Traditional
- Property subtype: Single Family Residence
Materials
- Brick, Block
Condition
- Year built: 2005
Utilities & green energy
- Sewer: Public Sewer
- Water: Public
Community & HOA
Community
- Features: Sidewalks
- Security: Security System, Smoke Detector(s)
- Subdivision: Berkeley Park Unit 1
HOA
- Has HOA: Yes
- Services included: Insurance, All Amenities, Trash, Maintenance Grounds
- HOA fee: $495 quarterly
Location
- Region: Knoxville
Financial & listing details
- Price per square foot: $241/sqft
- Tax assessed value: $952,000
- Annual tax amount: $3,699
- Date on market: 12/12/2024
Price history
| Date | Event | Price |
|---|---|---|
| 1/17/2025 | Sold | $935,000+4.5%$241/sqft |
Source:  East Tennessee Realtors #1284697 Report a problem East Tennessee Realtors #1284697 Report a problem | ||
| 12/13/2024 | Pending sale | $895,000$230/sqft |
Source: East Tennessee Realtors #1284697 Report a problem | ||
| 12/12/2024 | Listed for sale | $895,000+67.3%$230/sqft |
Source: East Tennessee Realtors #1284697 Report a problem | ||
| 9/30/2013 | Sold | $535,000-2.6%$138/sqft |
Source: East Tennessee Realtors #852854 Report a problem | ||
| 7/13/2013 | Listed for sale | $549,000-0.2%$141/sqft |
Source: Coldwell Banker Wallace & Wallace, Realtors #852854 Report a problem | ||
| 8/4/2012 | Listing removed | $549,900$142/sqft |
Source: Keller Williams Realty, Knoxville-West, mc814 #788165 Report a problem | ||
| 2/5/2012 | Listed for sale | $549,900-13.9%$142/sqft |
Source: Keller Williams Realty, Knoxville-West, mc814 #788165 Report a problem | ||
| 5/4/2008 | Listing removed | $639,000$165/sqft |
Source: NCI Report a problem | ||
| 2/1/2008 | Listed for sale | $639,000+18.3%$165/sqft |
Source: NCI #592437 Report a problem | ||
| 5/31/2005 | Sold | $540,000$139/sqft |
Source: Public Record Report a problem | ||
Public tax history
| Year | Property taxes | Tax assessment |
|---|---|---|
| 2025 | $3,699 | $238,000 |
| 2024 | $3,699 | $238,000 |
| 2023 | $3,699 | $238,000 |
| 2022 | $3,699 +22% | $238,000 +66.5% |
| 2021 | $3,031 | $142,950 -75% |
| 2020 | $3,031 | $571,800 |
| 2019 | $3,031 | $571,800 +8.2% |
| 2018 | $3,031 | $528,300 +269.6% |
| 2017 | $3,031 -1.1% | $142,950 |
| 2016 | $3,064 | -- |
| 2015 | $3,064 | -- |
| 2014 | $3,064 0% | -- |
| 2013 | $3,064 -58.6% | -- |
| 2012 | $7,407 | -- |
| 2011 | $7,407 | $153,675 |
| 2010 | $7,407 | $153,675 |
| 2009 | $7,407 -0.1% | $153,675 +14% |
| 2008 | $7,411 | $134,750 |
| 2007 | $7,411 | $134,750 |
| 2006 | $7,411 | $134,750 |
Find assessor info on the county website
Neighborhood: 37934
Nearby homes
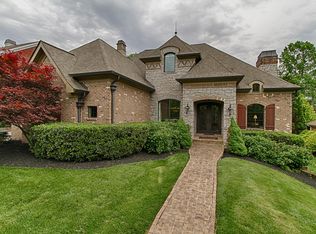
- $1,202,2004 bd5 ba5.1k sqft712 Prince George Parish Dr, Knoxville, TN 37934Off Market
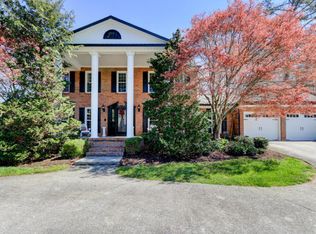
- $654,2004 bd3 ba2.9k sqft616 Laurel Valley Rd, Knoxville, TN 37934Off Market
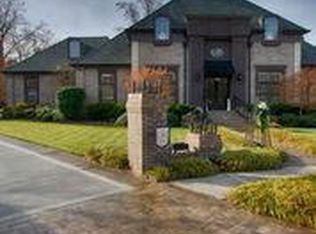
- $1,046,9004 bd5 ba4.6k sqft700 Prince George Parish Dr, Knoxville, TN 37934Off Market
- $1,033,2005 bd4 ba3.8k sqft718 Prince George Parish Dr, Knoxville, TN 37934Off Market

- $1,170,8005 bd4 ba4k sqft803 Belle Grove Rd, Knoxville, TN 37934Off Market
- $588,8003 bd2 ba2.3k sqft617 Laurel Valley Rd, Knoxville, TN 37934Off Market
- $830,0004 bd4 ba3.3k sqft701 Prince George Parish Dr, Knoxville, TN 37934Sold
- $840,6004 bd4 ba3.4k sqft701 Prince George Parish Dr #1, Knoxville, TN 37934Off Market
Nearby schools
GreatSchools rating
- NAFarragut Primary SchoolGrades: PK-2Distance: 1.6 mi
- 9/10Farragut Middle SchoolGrades: 6-8Distance: 2.5 mi
- 9/10Farragut High SchoolGrades: 9-12Distance: 2.3 mi
Schools provided by the listing agent
- Elementary: Farragut Primary
- Middle: Farragut
- High: Farragut
Source: East Tennessee Realtors. This data may not be complete. We recommend contacting the local school district to confirm school assignments for this home.
Get a cash offer in 3 minutes
Find out how much your home could sell for in as little as 3 minutes with a no-obligation cash offer.
Estimated market value
$962,600
Get a cash offer in 3 minutes
Find out how much your home could sell for in as little as 3 minutes with a no-obligation cash offer.
Estimated market value
$962,600
- Tennessee
- Knox County
- Farragut
- 37934
- 708 Prince George Parish Dr
Nearby cities
Nearby zip codes
Other Farragut Topics
