Skip main navigation
Pending
  • $599,999

    708 Prospect Place, Bellmore, NY 11710

    3beds
    1,240sqft
    Loading
    Single Family Residence, Residential
    Built in 1924
    6,800 Square Feet Lot
    $-- Zestimate®
    $484/sqft
    $-- HOA

    What's special

    Semi in-ground poolEnormous backyardWalk-in closetFormal dining room
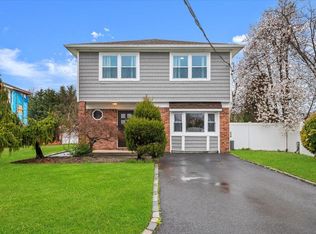
    IT’S FINALLY TIME TO GET SOME RESPECT…WHEN YOU’RE HOLDING THE KEYS TO THIS HOME ON PROSPECT!…THIS EXPANDED CAPE OFFERS 3 BEDROOMS, 2 FULL BATHS AND SITS ON A LARGE 50x137 LOT…FIRST FLOOR FEATURES A LARGE LIVING ROOM, FORMAL DINING ROOM, KITCHEN... PRIMARY BEDROOM ON THE MAIN LEVEL COMPLETE WITH A FULL BATH AND WALK-IN CLOSET…REAR MUD ROOM WITH LAUNDRY AND DIRECT ACCESS TO THE YARD ADDS EVERYDAY CONVENIENCE…UPSTAIRS YOU’LL FIND 2 ADDITIONAL BEDROOMS AND ANOTHER FULL BATH…UNFINISHED BASEMENT OFFERS TONS OF STORAGE…STEP OUTSIDE TO AN ENORMOUS BACKYARD FEATURING A SEMI IN-GROUND POOL, HOT TUB (2020), AND A FULL PVC FENCE FOR PRIVACY.. THE PERFECT YARD FOR ENTERTAINING OR RELAXING ALL SUMMER LONG…MAJOR UPDATES INCLUDE A ROOF AND GAS BOILER BOTH APPROXIMATELY 10 YEARS OLD, PLUS FULLY UPGRADED 200 AMP ELECTRIC...TAXES WITH STAR ARE APPROXIMATELY $11,954…THIS IS YOUR CHANCE TO GET INTO BELLMORE WITH SPACE TO GROW...DON’T MISS IT!!!
    75 days
    |
    150
    |
    3
    |

    Likely to sell faster than

    Zillow last checked:

    Listing updated:

    Listed by:

    Realty Advisors Inc 516-826-1111,

    Nicolas Barberio 516-404-9544,

    Jeffrey Memisha 516-761-3375,

    Realty Advisors Inc

    Source: OneKey® MLS as distributed by MLS GRID,MLS#: 987728MLS Logo

      Facts & features

      Interior

      Bedrooms & bathrooms
      • Bedrooms: 3
      • Bathrooms: 2
      • Full bathrooms: 2
      Heating
      • Natural Gas
      Cooling
      • Wall/Window Unit(s)
      Appliances
      • Included: Dishwasher, Dryer, Oven, Refrigerator, Washer
      Features
      • First Floor Bedroom, First Floor Full Bath, Walk-In Closet(s)
      • Basement: Storage Space,Unfinished
      • Attic: Full
      Interior area
      • Total structure area: 1,850
      • Total interior livable area: 1,240 sqft

      Property

      Parking
      • Parking features: Driveway, On Street
      • Has uncovered spaces: Yes
      Features
      • Has private pool: Yes
      Lot
      • Size: 6,800 Square Feet
      Details
      • Parcel number: 2089632030000090
      • Special conditions: None

      Construction

      Type & style
      • Home type: SingleFamily
      • Architectural style: Exp Cape
      • Property subtype: Single Family Residence, Residential
      Materials
      • Frame
      Condition
      • Year built: 1924

      Utilities & green energy

      • Sewer: Public Sewer
      • Water: Public
      • Utilities for property: Electricity Connected, Natural Gas Connected, Sewer Connected, Water Connected

      Community & HOA

      HOA
      • Has HOA: No
      Location
      • Region: Bellmore

      Financial & listing details

      • Price per square foot: $484/sqft
      • Tax assessed value: $419
      • Annual tax amount: $13,019
      • Date on market: 4/21/2026
      • Cumulative days on market: 54 days
      • Listing agreement: Exclusive Right To Sell
      • Electric utility on property: Yes

        Estimated market value

        Not available

        Estimated sales range

        Not available

        Not available

        Price history

        DateEventPrice
        5/8/2026Pending sale$599,999$484/sqft
        Source: OneKey® MLS as distributed by MLS GRID #987728 Report a problem
        5/7/2026Listing removed$599,999$484/sqft
        Source: OneKey® MLS as distributed by MLS GRID #987728 Report a problem
        4/21/2026Listed for sale$599,999+308.2%$484/sqft
        Source: OneKey® MLS as distributed by MLS GRID #987728 Report a problem
        1/14/1997Sold$147,000$119/sqft
        Source: Public Record Report a problem

        Public tax history

        YearProperty taxesTax assessment
        2024-- $419
        2023-- $419
        2022-- $419
        2021$12,229 -1.7%--
        2020$12,442 +15%$756
        2019$10,817 $756
        2018$10,817 +6.2%$756
        2017$10,189 +6.1%$756
        2016$9,606 +211.5%$756
        2015$3,083 +6.5%$756
        2013$2,895 +1.9%$756
        2012$2,842 -50.2%$756 -12.5%
        2011$5,706 +4.4%$864 -4.4%
        2010$5,468 $904 -2.7%
        2009-- $929 +5.9%
        2008-- $877 -9.2%
        2006-- $966 -33%
        2005-- $1,441 -46.3%
        2004-- $2,683
        2003-- $2,683 +3.2%
        2002-- $2,600
        2001-- $2,600
        2000-- $2,600

        Find assessor info on the county website

        Monthly payment

        Estimated monthly payment$1,822
        All calculations are estimates and provided by Zillow, Inc. for informational purposes only. Actual amounts may vary.
        HOA fees may include property taxes on listings classified as Co-Ops. Contact the listing agent and/or owner for fee details.
        Mortgage interest rates are dependent on a number of factors, including credit score, down payment, and repayment length. Interest rate data provided by Zillow Group Marketplace, Inc. as of 1/1/1970 from various mortgage lenders with which we have lead or other similar arrangements; the Estimated Payment is an average of those rates.
        See how much you could borrow to make a competitive offer.

        Climate risks

        Neighborhood: 11710

        Getting around

        88 / 100
        Very Walkable
        54 / 100
        Bikeable

        Nearby schools

        GreatSchools rating
        Schools provided by the listing agent
        • Elementary: Reinhard Early Childhood Center
        • Middle: Grand Avenue Middle School
        • High: John F Kennedy High School

        Source: OneKey® MLS as distributed by MLS GRID. This data may not be complete. We recommend contacting the local school district to confirm school assignments for this home.

        A local agent can set up tours, give advice and negotiate with sellers.

        Browse local experts

        Similar homes

        Skip to the end of the carouselSkip to the beginning of the carousel