This charming waterfront home offers 275’ of shoreline plus a 512 sqft furnished guest cottage!!! Set on a beautiful .7-acre lot with a sweet picket-fenced front yard that welcomes you to the quaint front entryway. Inside, you’ll find a warm and inviting living room with a wood stove, hardwood floors, and two dining areas just off the kitchen. The kitchen opens into an incredible “creek room,” added in 2003, where you’ll enjoy stunning views of Whiting Creek and the Rappahannock River. The primary bedroom features French doors leading into the creek room and a lovely bay window with beckoning river views. The primary bath includes a walk-in tiled shower. Two guest bedrooms are off the living room. Out back, a generous yard offers plenty of space to relax, complete with a covered patio for a shady respite on summer days. The property also includes a pier with water, electric, and a fish-cleaning station. The property includes 2-car attached garage with finished drywall, an insulated door, a workbench, and a floored attic for extra storage. Just steps away is a one-bedroom, one-bath, fully furnished cottage with its own living/dining area and full kitchen - perfect for guests, a home office or studio. The home also has Breezeline internet, and a public boat ramp nearby at Whiting Creek Landing. Call today to schedule your visit!
Sold for $600,000
$600,000
708 Queens Point Dr, Locust Hill, VA 23092
3beds
1,626sqft
Single Family Residence
Built in 1960
0.7 Acres Lot
$600,400 Zestimate®
$369/sqft
$1,914 Estimated rent
Home value
$600,400
Estimated sales range
Not available
$1,914/mo
Zestimate® history
Owner options
List your home for rent
$1,914/mo
Rent Zestimate®
Find your next renter with Zillow Rental Manager. Plus, with online applications, you can quickly screen prospective tenants – for free.
$1,914/mo
Rent Zestimate®
Refinance and save
$3,740/mo
Est. payment
Refinancing to a lower rate could help reduce your monthly payments and save thousands over the life of the loan.
$3,740/mo
Est. payment
Explore your selling options
Work with a Zillow partner agent
Leverage their expertise and Zillow's premium Showcase listings to get your home seen by more buyers.
Get startedList with your own agent
Get your home in front of millions of buyers by listing it on Zillow.
Learn how to do itSell it yourself
Take full control of how buyers see your home on Zillow by listing For Sale by Owner (FSBO).
List your homeWhat's special
Waterfront homeWood stoveSweet picket-fenced front yardQuaint front entrywayHardwood floors
Zillow last checked:
Listing updated:
Listed by:
Andrea Holt 804-854-9530,
IsaBell K. Horsley Real Estate,
Shelly Ritter 301-717-5157,
Isabell K. Horsley Real Estate
Bought with:
Wendy Pond, 0225254098
Mason Realty, Inc.
Source: Chesapeake Bay & Rivers AOR,MLS#: 202601344Originating MLS: Chesapeake Bay Area MLS
Facts & features
Interior
Bedrooms & bathrooms
- Bedrooms: 3
- Bathrooms: 2
- Full bathrooms: 2
Heating
- Electric, Heat Pump, Wood, Wood Stove
Cooling
- Electric, Heat Pump, Other
Appliances
- Included: Dryer, Dishwasher, Electric Cooking, Electric Water Heater, Oven, Refrigerator, Stove, Washer
- Laundry: Washer Hookup, Dryer Hookup
Features
- Bedroom on Main Level, Ceiling Fan(s), En Suite Bathroom, French Door(s)/Atrium Door(s), Full Bath on Main Level, Garden Tub/Roman Tub, Jetted Tub, Walk-In Closet(s)
- Flooring: Tile, Vinyl, Wood
- Doors: French Doors, Storm Door(s)
- Basement: Crawl Space,Partial
- Attic: Floored,Pull Down Stairs
Interior area
- Total interior livable area: 1,626 sqft
- Finished area above ground: 1,626
- Finished area below ground: 0
Property
Parking
- Total spaces: 2
- Parking features: Attached, Driveway, Garage, Garage Door Opener, Two Spaces, Storage, Unpaved
- Attached garage spaces: 2
- Has uncovered spaces: Yes
Features
- Levels: One
- Stories: 1
- Patio & porch: Patio
- Exterior features: Dock, Storage, Shed, Unpaved Driveway
- Pool features: None
- Has spa: Yes
- Fencing: Partial,Picket,Wood,Fenced
- On waterfront: Yes
- Waterfront features: Creek, Bulkhead, Waterfront
- Body of water: Whiting Creek
- Frontage length: 270.0000,270.0000
Lot
- Size: 0.7 Acres
- Features: Dead End, Waterfront
Details
- Parcel number: 28C12
- Zoning description: LDR
Construction
Type & style
- Home type: SingleFamily
- Architectural style: Bungalow,Cottage
- Property subtype: Single Family Residence
Materials
- Drywall, Frame, Vinyl Siding
- Roof: Composition,Shingle
Condition
- Resale
- New construction: No
- Year built: 1960
Utilities & green energy
- Sewer: Septic Tank
- Water: Well
Community & HOA
Community
- Features: Bulkhead
- Subdivision: None
Location
- Region: Locust Hill
Financial & listing details
- Price per square foot: $369/sqft
- Tax assessed value: $333,400
- Annual tax amount: $2,033
- Date on market: 8/14/2026
- Ownership: Individuals
- Ownership type: Sole Proprietor
Price history
| Date | Event | Price |
|---|---|---|
| 9/4/2026 | Sold | $600,000-5.5%$369/sqft |
Source: Chesapeake Bay & Rivers AOR #202601344 Report a problem | ||
| 8/26/2026 | Pending sale | $635,000$391/sqft |
Source: Northern Neck AOR #120843 Report a problem | ||
| 8/5/2026 | Listed for sale | $635,000-2.3%$391/sqft |
Source: Chesapeake Bay & Rivers AOR #202601344 Report a problem | ||
| 7/25/2026 | Listing removed | $650,000$400/sqft |
Source: Chesapeake Bay & Rivers AOR #202500277 Report a problem | ||
| 6/23/2026 | Listed for sale | $650,000$400/sqft |
Source: Northern Neck AOR #119673 Report a problem | ||
| 5/17/2026 | Contingent | $650,000$400/sqft |
Source: Northern Neck AOR #119673 Report a problem | ||
| 5/17/2026 | Pending sale | $650,000$400/sqft |
Source: Chesapeake Bay & Rivers AOR #202500277 Report a problem | ||
| 5/12/2026 | Price change | $650,000-5.1%$400/sqft |
Source: Chesapeake Bay & Rivers AOR #202500277 Report a problem | ||
| 4/9/2026 | Price change | $685,000-4.2%$421/sqft |
Source: Chesapeake Bay & Rivers AOR #202500277 Report a problem | ||
| 12/2/2025 | Listed for sale | $715,000$440/sqft |
Source: Chesapeake Bay & Rivers AOR #202500277 Report a problem | ||
Public tax history
| Year | Property taxes | Tax assessment |
|---|---|---|
| 2025 | $2,034 | $333,400 |
| 2024 | $2,034 | $333,400 |
| 2023 | $2,034 | $333,400 |
| 2022 | $2,034 +6.4% | $333,400 +8.2% |
| 2021 | $1,911 | $308,200 |
| 2020 | $1,911 +10.7% | $308,200 |
| 2018 | $1,726 | $308,200 |
| 2017 | -- | $308,200 +0.8% |
| 2016 | -- | $305,800 |
| 2015 | -- | -- |
| 2014 | -- | -- |
| 2013 | -- | -- |
| 2012 | -- | -- |
| 2010 | -- | -- |
Find assessor info on the county website
Neighborhood: 23092
Nearby homes
- $428,6002 bd2 ba1.3k sqft682 Queens Point Dr, Locust Hill, VA 23092Off Market

- $631,1003 bd3 ba1.6k sqft714 Queens Point Dr, Locust Hill, VA 23092Off Market
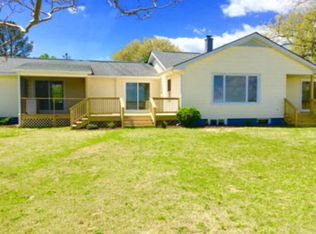
- $429,8003 bd2 ba2.5k sqft707 Queens Point Dr, Locust Hill, VA 23092Off Market
- $287,3002 bd1 ba1k sqft693 Queens Point Dr, Locust Hill, VA 23092Off Market
- $522,4003 bd2 ba2.1k sqft671 Queens Point Dr, Locust Hill, VA 23092Off Market
- $433,0003 bd2 ba1.3k sqft648 Queens Point Dr, Locust Hill, VA 23092Off Market
- $299,1003 bd1 ba1k sqft653 Queens Point Dr, Locust Hill, VA 23092Off Market
- $383,7003 bd1 ba1.5k sqft628 Queens Point Dr, Locust Hill, VA 23092Off Market
Nearby schools
GreatSchools rating
- 4/10Middlesex Elementary SchoolGrades: PK-5Distance: 1.2 mi
- 5/10St. Clare Walker Middle SchoolGrades: 6-8Distance: 1.1 mi
- 5/10Middlesex High SchoolGrades: 9-12Distance: 5.4 mi
Schools provided by the listing agent
- Elementary: Middlesex
- Middle: Saint Clare Walker
- High: Middlesex
Source: Chesapeake Bay & Rivers AOR. This data may not be complete. We recommend contacting the local school district to confirm school assignments for this home.


Get pre-qualified for a loan
At Zillow Home Loans, we can pre-qualify you in as little as 5 minutes with no impact to your credit score.An equal housing lender. NMLS #10287.
- Virginia
- Middlesex County
- Locust Hill
- 23092
- 708 Queens Point Dr
