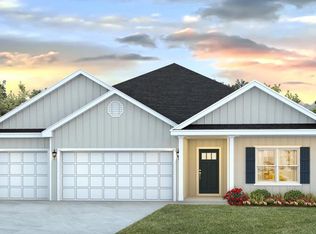
VA Assumable loan available at 5.5%. Seller is offering $3000 towards buyer CC with an acceptable offer at current list price. This stunning 4 bed, 3 bath, open concept living area with trey ceilings. Granite countertops with an undermount kitchen sink. The kitchen has all stainless appliances, island bar, pantry with a breakfast nook & separate dining area. Beautiful master bedroom with adjoining bath has a spacious walk-in closet, double granite vanity, garden tub separate shower. Many custom features in the home. Built-in bench and shelving system, loft space bed bedroom perfect for the gamer. Loft space in the garage for added storage, sub flooring added in the attic. Fenced in backyard with double gates. VA Assumable loan or $3000 in CC assistants. Quiet neighborhood with no one able to build in front or behind you
For sale
$408,000
708 Quintana St, Crestview, FL 32539
4beds
2,324sqft
Single Family Residence
Built in 2023
-- sqft lot
$405,900 Zestimate®
$176/sqft
$-- HOA
What's special
Island barDouble granite vanityGarden tubSeparate dining areaSeparate showerSpacious walk-in closet
- 118 days
- 112
- 9
Zillow last checked:
Listing updated:
Listed by:
Wendy D Anders 850-546-0189,
Coldwell Banker Realty
Source: ECAOR,MLS#: 1003846
Facts & features
Interior
Bedrooms & bathrooms
- Bedrooms: 4
- Bathrooms: 3
- Full bathrooms: 3
Bedroom
- Level: First
- Area: 210 Square Feet
- Dimensions: 15 x 14
Bedroom
- Level: First
- Area: 110 Square Feet
- Dimensions: 11 x 10
Bedroom
- Level: First
- Area: 120 Square Feet
- Dimensions: 10 x 12
Bedroom
- Level: First
- Area: 110 Square Feet
- Dimensions: 10 x 11
Other
- Level: First
- Area: 180 Square Feet
- Dimensions: 12 x 15
Dining area
- Level: First
- Area: 120 Square Feet
- Dimensions: 8 x 15
Garage
- Level: First
- Area: 540 Square Feet
- Dimensions: 20 x 27
Kitchen
- Level: First
- Area: 143 Square Feet
- Dimensions: 13 x 11
Living room
- Level: First
- Area: 484 Square Feet
- Dimensions: 22 x 22
Heating
- Central
Cooling
- Central Air
Appliances
- Included: Dishwasher, Disposal, Microwave, Electric Water Heater
Features
- Kitchen Island, Pantry
- Flooring: Vinyl, Carpet
- Common walls with other units/homes: No Common Walls
Interior area
- Total structure area: 2,324
- Total interior livable area: 2,324 sqft
Property
Parking
- Total spaces: 2
- Parking features: Garage Door Opener
- Attached garage spaces: 2
Features
- Stories: 1
- Patio & porch: Covered
- Fencing: Privacy
Lot
- Dimensions: 70.53 x 137.77 x 70 x 146.43
- Features: Covenants, Sidewalk
Details
- Parcel number: 273N23177800000430
- Zoning description: City, Resid Single Family
Construction
Type & style
- Home type: SingleFamily
- Architectural style: Craftsman
- Property subtype: Single Family Residence
Materials
- Siding CmntFbrHrdBrd
- Roof: Shingle
Condition
- Construction Complete
- New construction: No
- Year built: 2023
Utilities & green energy
- Water: Public
Community & HOA
Community
- Features: Pavillion/Gazebo, Pool
- Security: Smoke Detector(s)
- Subdivision: SHOAL RIVER LANDING PHASE 2A
Location
- Region: Crestview
Financial & listing details
- Price per square foot: $176/sqft
- Tax assessed value: $327,170
- Annual tax amount: $3,930
- Date on market: 6/12/2026
- Road surface type: Paved
Estimated market value
$405,900
$386,000 - $426,000
$2,320/mo
Price history
| Date | Event | Price |
|---|---|---|
| 6/12/2026 | Listed for sale | $408,000+8.5%$176/sqft |
Source:  ECAOR #1003846 Report a problem ECAOR #1003846 Report a problem | ||
| 2/15/2023 | Sold | $375,900-1.3%$162/sqft |
Source: ECAOR #904622 Report a problem | ||
| 1/13/2023 | Pending sale | $380,900$164/sqft |
Source: ECAOR #904622 Report a problem | ||
| 1/9/2023 | Price change | $380,900-2.3%$164/sqft |
Source: ECAOR #904622 Report a problem | ||
| 12/21/2022 | Price change | $389,900-13.3%$168/sqft |
Source: ECAOR #904622 Report a problem | ||
| 10/24/2022 | Price change | $449,900-1.5%$194/sqft |
Source: ECAOR #904622 Report a problem | ||
| 7/26/2022 | Listed for sale | $456,900$197/sqft |
Source: ECAOR #904622 Report a problem | ||
Public tax history
| Year | Property taxes | Tax assessment |
|---|---|---|
| 2025 | $3,931 +2.6% | $289,621 +2.9% |
| 2024 | $3,833 +490.4% | $281,459 +601.4% |
| 2023 | $649 +209.5% | $40,131 +211.5% |
| 2022 | $210 | $12,884 |
Find assessor info on the county website
Monthly payment
Est. payment
Payment breakdown
Explore the cost of this home by adjusting the details. Changes won't be saved.Climate risks
Neighborhood: 32539
Nearby schools
Schools provided by the listing agent
- Elementary: Riverside
- Middle: Shoal River
- High: Crestview
Source: ECAOR. This data may not be complete. We recommend contacting the local school district to confirm school assignments for this home.
Similar homes
- $410,0004 bd3 ba2.3k sqft106 Hobson Ave, Crestview, FL 32539For Sale
 MLS ID #791945, Justin Hutchins. CPAR
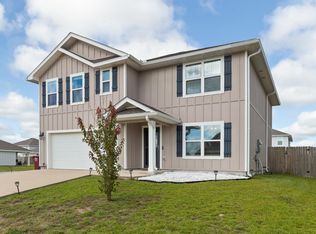
 - $400,0005 bd3 ba2.5k sqft420 Scarborough St, Crestview, FL 32539For Sale
 MLS ID #1012060, Matthew E Gibbons, Realty ONE Group Emerald Coast. ECAOR
 - $389,0004 bd3 ba2.3k sqft726 Quintana St, Crestview, FL 32539For Sale
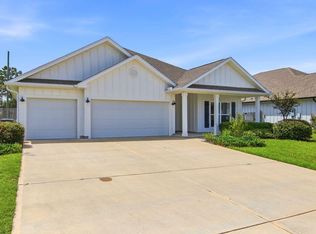
 MLS ID #1010872, Becky Nicholson, COLDWELL BANKER REALTY. Navarre Area BOR
 - $399,9004 bd2 ba2.6k sqft365 Merlin Ct, Crestview, FL 32539For Sale
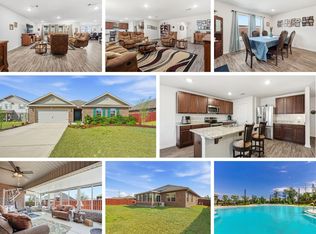 MLS ID #995331, Jacob J Foreman, Coldwell Banker Realty. ECAOR
 - $389,9004 bd3 ba2.2k sqft722 Quintana St, Crestview, FL 32539For SaleMLS ID #993056, Dino Sinopoli, Coldwell Banker Realty. ECAOR
- $384,9005 bd3 ba2.1k sqft615 Champ Trl, Crestview, FL 32539For SaleMLS ID #1010193, Amanda J Ealum, APC Real Estate Group LLC. ECAOR
- $338,5004 bd2 ba1.9k sqft652 Teal St, Crestview, FL 32539For SaleMLS ID #1011356, Polly McMillan, The Property Group 850 Inc. ECAOR
- $525,0004 bd3 ba2.9k sqft481 Merganser Way, Crestview, FL 32539For SaleMLS ID #1010612, Kimberly J Nilles, ERA American Real Estate. ECAOR
- $374,9994 bd3 ba2.1k sqft124 Creve Core Dr, Crestview, FL 32539For SaleMLS ID #1011559, Kelly A Shultz, 1 Percent Lists Florida Coast. ECAOR
- $435,0004 bd3 ba2.3k sqft1102 Shoal River Dr, Crestview, FL 32539For SaleMLS ID #1002349, Tamela Leann Hayes, Coldwell Banker Realty. ECAOR
- $420,0004 bd4 ba2.6k sqft4531 Annabelle Ln, Crestview, FL 32539For SaleMLS ID #1008841, Caudill Home Team, Keller Williams Realty Cview. ECAOR
- $337,0004 bd2 ba2.1k sqft6022 Hidden Valley Rd, Crestview, FL 32539For SaleMLS ID #1013558, Anna M White, Ellis Realty LLC. ECAOR
- $466,0004 bd3 ba2.3k sqft1129 Shoal River Dr, Crestview, FL 32539For SaleMLS ID #1006463, Blue Wave Group, Coldwell Banker Realty. ECAOR
- $332,5004 bd2 ba1.9k sqft4761 Connor Dr, Crestview, FL 32539For SaleMLS ID #1006882, Jerus Spry, Corcoran Reverie SRB. ECAOR
- $360,0004 bd3 ba2.1k sqft610 Lynn Brk, Crestview, FL 32539For SaleMLS ID #1010326, Abbott Martin Group, EXP Realty LLC. ECAOR
- $349,9004 bd2 ba1.8k sqft125 Blooming Cv, Crestview, FL 32539For SaleMLS ID #1001185, Heather Vaughn, The Property Group 850 Inc. ECAOR
- $389,9005 bd3 ba2.6k sqft5737 Marigold Loop, Crestview, FL 32539For SaleMLS ID #1006124, Team Laurie & Lori, RE/MAX Agency One. ECAOR
- $379,0004 bd2 ba2.6k sqft5632 N Brook Dr, Crestview, FL 32539For SaleMLS ID #1000287, Kiliea Morgan, Coldwell Banker Realty. ECAOR
- $340,0004 bd2 ba1.7k sqft338 Flounder St, Crestview, FL 32539For SaleMLS ID #1003620, Tamela Leann Hayes, Coldwell Banker Realty. ECAOR
