Skip main navigation
For sale
  • $299,900

    708 Range Dr, Princeton, TX 75407

    4beds
    1,794sqft
    : 
    Loading
    Get pre-qualified
    Single Family Residence
    Built in 2021
    6,098 Square Feet Lot
    $-- Zestimate®
    $167/sqft
    $52/mo HOA

    What's special

    Modern finishesTwo-car garageBright open-concept layoutPractical single-story layout
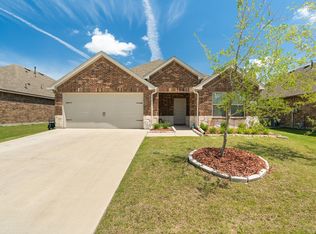
    Why wait months for a new build when you can move into a home that's already complete, established, and ready to enjoy? Welcome to 708 Range Drive in Princeton—a beautifully maintained 4-bedroom, 2-bath home offering the modern features buyers love without the uncertainty, delays, and extra expenses often associated with new construction. Built in 2021, this home features a bright, open-concept layout designed for everyday living and effortless entertaining. The spacious kitchen flows seamlessly into the living and dining areas, creating the perfect gathering space for family and friends. With four bedrooms, there's flexibility for a home office, guest room, playroom, or growing household. Unlike many brand-new communities, this home already offers the benefits of an established neighborhood and a yard that's had time to mature. No waiting for construction crews to leave, no surprise upgrade costs, and no starting from scratch on landscaping. Simply move in and start enjoying your home from day one. The private primary suite provides a comfortable retreat, while the additional bedrooms are thoughtfully positioned to maximize functionality and privacy. A two-car garage, modern finishes, and a practical single-story layout make daily living easy and convenient. Located in one of Princeton's fastest-growing areas, you'll enjoy convenient access to schools, shopping, dining, and major commuting routes (this home is south of 380, near the Princeton Walmart Supercenter) while still benefiting from the value and space that make Princeton such an attractive place to call home. As the area continues to grow, homeowners have the opportunity to enjoy both today's affordability and tomorrow's potential. Skip the builder waitlists. Avoid the hidden upgrade costs. Choose a home that's already proven, established, and ready for its next chapter. Welcome home to 708 Range Drive.
    35 days
    |
    123
    |
    6
    |

    Zillow last checked:

    Listing updated:

    Listed by:

    Devon Conklin 0669967,

    C Squared Realty Group LLC 214-455-5572

    Source: NTREIS,MLS#: 21286439

    Loading...

      Facts & features

      Interior

      Bedrooms & bathrooms
      • Bedrooms: 4
      • Bathrooms: 2
      • Full bathrooms: 2
      Primary bedroom
      • Level: First
      • Dimensions: 18 x 14
      Living room
      • Level: First
      • Dimensions: 18 x 16
      Appliances
      • Included: Dryer, Dishwasher, Gas Cooktop, Disposal, Microwave, Refrigerator, Washer
      Features
      • Decorative/Designer Lighting Fixtures, Eat-in Kitchen, Granite Counters, Kitchen Island, Open Floorplan, Pantry, Cable TV, Walk-In Closet(s)
      • Has basement: No
      • Has fireplace: No
      Interior area
      • Total interior livable area: 1,794 sqft
      Video & virtual tour

      Property

      Parking
      • Total spaces: 2
      • Parking features: Concrete, Direct Access, Driveway, Garage Faces Front, Garage, Kitchen Level
      • Attached garage spaces: 2
      Features
      • Levels: One
      • Stories: 1
      • Pool features: None
      Lot
      • Size: 6,098 Square Feet
      Details
      • Parcel number: R1248700O02501

      Construction

      Type & style
      • Home type: SingleFamily
      • Architectural style: Detached
      • Property subtype: Single Family Residence
      Condition
      • Year built: 2021

      Utilities & green energy

      • Sewer: Public Sewer
      • Water: Public
      • Utilities for property: Electricity Available, Natural Gas Available, Sewer Available, Separate Meters, Water Available, Cable Available

      Community & HOA

      Community
      • Features: Curbs, Sidewalks
      • Subdivision: Winchester Crossing Ph 3
      HOA
      • Has HOA: Yes
      • Services included: All Facilities, Maintenance Grounds
      • HOA fee: $310 semi-annually
      • HOA name: Neighborhood Management Inc
      • HOA phone: 972-359-1548
      Location
      • Region: Princeton

      Financial & listing details

      • Price per square foot: $167/sqft
      • Tax assessed value: $324,314
      • Annual tax amount: $6,091
      • Date on market: 6/1/2026
      • Cumulative days on market: 36 days
      • Listing terms: Cash,Conventional,FHA,VA Loan
      • Exclusions: all curtains and rods, tv mounts, wall hooks by back door and in primary bathroom

        Estimated market value

        Not available

        Estimated sales range

        Not available

        Not available

        Price history

        DateEventPrice
        6/1/2026Listed for sale$299,900$167/sqft
        Source: NTREIS #21286439 Report a problem

        Public tax history

        YearProperty taxesTax assessment
        2025$5,208 -9.6%$324,314 +0.4%
        2024$5,760 -5.2%$322,915 -4.6%
        2023$6,074 +79%$338,570 +187%
        2022$3,393 $117,961

        Find assessor info on the county website

        Monthly payment

        Est. payment

        Payment breakdown

        Explore the cost of this home by adjusting the details. Changes won't be saved.
        All calculations are estimates and provided by Zillow, Inc. for informational purposes only. Actual amounts may vary.
        HOA fees may include property taxes on listings classified as Co-Ops. Contact the listing agent and/or owner for fee details.
        Mortgage interest rates are dependent on a number of factors, including credit score, down payment, and repayment length. Interest rate data provided by Zillow Group Marketplace, Inc. as of 1/1/1970 from various mortgage lenders with which we have lead or other similar arrangements; the Estimated Payment is an average of those rates.
        See how much you could borrow to make a competitive offer.

        Climate risks

        Neighborhood: 75407

        Getting around

        0 / 100
        Car-Dependent
        25 / 100
        Somewhat Bikeable

        Nearby schools

        GreatSchools rating
        Schools provided by the listing agent
        • Elementary: Harper
        • Middle: Mattei
        • High: Princeton
        • District: Princeton ISD

        Source: NTREIS. This data may not be complete. We recommend contacting the local school district to confirm school assignments for this home.

        A local agent can set up tours, give advice and negotiate with sellers.

        Browse local experts

        Similar homes

        Skip to the end of the carouselSkip to the beginning of the carousel