This charming split-level home, built in 1995, offers a perfect blend of comfort and functionality. It features three bedrooms and one and a half baths. The inviting combination kitchen and dining area is perfect for gatherings, while the wood floors in the living room add warmth. Enjoy the convenience of modern appliances, including a double oven and front-loading washer/dryer. Set on a serene 2.23-acre lot, this property is partly wooded and offers a secluded retreat with beautiful views of the surrounding trees. The outdoor space is perfect for relaxation, featuring a patio and an above-ground pool for summer enjoyment. A detached two-car garage and ample driveway parking enhance the property's appeal. Providing a sense of seclusion while still being close to local amenities. Enjoy peaceful views of the surrounding trees and woods, making this home a true retreat from the hustle and bustle of everyday life. Located in a tranquil neighborhood, you'll appreciate the nearby amenities that make daily life convenient. Embrace the peaceful rural lifestyle while still being close to local shops and services. This home is a true sanctuary waiting for you!
Coming soon 09/25
$400,000
708 Range End Rd, Dillsburg, PA 17019
3beds
1,580sqft
Single Family Residence
Built in 1995
2.23 Acres Lot
$-- Zestimate®
$253/sqft
$-- HOA
What's special
- 6 days
- 480
- 60
Zillow last checked:
Listing updated:
Listed by:
Alicia Crone 717-324-5243,
Coldwell Banker Realty 7177614800
Source: Bright MLS,MLS#: PAYK2112000
Facts & features
Interior
Bedrooms & bathrooms
- Bedrooms: 3
- Bathrooms: 2
- Full bathrooms: 1
- 1/2 bathrooms: 1
Rooms
- Room types: Living Room, Dining Room, Bedroom 2, Bedroom 3, Kitchen, Family Room, Bedroom 1, Laundry, Bathroom 1
Bedroom 1
- Features: Flooring - Carpet
- Level: Upper
Bedroom 2
- Features: Flooring - Carpet
- Level: Upper
Bedroom 3
- Features: Flooring - Carpet
- Level: Upper
Bathroom 1
- Features: Flooring - Vinyl
- Level: Upper
Dining room
- Features: Flooring - Vinyl
- Level: Main
Family room
- Features: Flooring - Concrete
- Level: Lower
Kitchen
- Features: Flooring - Vinyl
- Level: Main
Laundry
- Features: Flooring - Concrete
- Level: Lower
Living room
- Features: Flooring - HardWood
- Level: Main
Heating
- Heat Pump, Electric
Cooling
- Central Air, Electric
Appliances
- Included: Dishwasher, Microwave, Double Oven, Oven/Range - Electric, Refrigerator, Washer, Washer/Dryer Stacked, Dryer, Water Heater, Electric Water Heater
- Laundry: In Basement, Laundry Room
Features
- Combination Kitchen/Dining
- Flooring: Carpet, Wood
- Basement: Interior Entry,Exterior Entry,Walk-Out Access,Combination,Partial
- Has fireplace: No
- Fireplace features: Wood Burning Stove
Interior area
- Total structure area: 1,580
- Total interior livable area: 1,580 sqft
- Finished area above ground: 1,008
- Finished area below ground: 572
Property
Parking
- Total spaces: 2
- Parking features: Garage Faces Side, Asphalt, Driveway, Private, Detached
- Garage spaces: 2
- Has uncovered spaces: Yes
Accessibility
- Accessibility features: None
Features
- Levels: Multi/Split,One
- Stories: 1
- Patio & porch: Patio, Porch
- Has private pool: Yes
- Pool features: Above Ground, Filtered, Private
- Fencing: Aluminum
- Has view: Yes
- View description: Trees/Woods
Lot
- Size: 2.23 Acres
- Features: Wooded, Not In Development, Secluded, Rural, Landscaped
Details
- Additional structures: Above Grade, Below Grade
- Parcel number: 29000NB0010A000000
- Zoning: RESIDENTIAL
- Special conditions: Standard
Construction
Type & style
- Home type: SingleFamily
- Property subtype: Single Family Residence
Materials
- Frame, Vinyl Siding
- Foundation: Block
Condition
- New construction: No
- Year built: 1995
Utilities & green energy
- Electric: 200+ Amp Service
- Sewer: Public Sewer
- Water: Well
Community & HOA
Community
- Subdivision: None Available
HOA
- Has HOA: No
Location
- Region: Dillsburg
- Municipality: FRANKLIN TWP
Financial & listing details
- Price per square foot: $253/sqft
- Tax assessed value: $127,910
- Annual tax amount: $3,823
- Date on market: 9/25/2026
- Listing agreement: Exclusive Right To Sell
- Listing terms: Cash,Conventional,FHA,USDA Loan,VA Loan
- Ownership: Fee Simple
- Road surface type: Paved
Estimated market value
Not available
Estimated sales range
Not available
Not available
Price history
| Date | Event | Price |
|---|---|---|
| 1/12/1995 | Sold | $29,900$19/sqft |
Source: Agent Provided Report a problem | ||
Public tax history
| Year | Property taxes | Tax assessment |
|---|---|---|
| 2026 | $3,636 +0.7% | $127,910 |
| 2025 | $3,610 +1.1% | $127,910 |
| 2024 | $3,572 +2.2% | $127,910 |
| 2023 | $3,497 +11.4% | $127,910 |
| 2022 | $3,140 -2.7% | $127,910 |
| 2021 | $3,228 +5.3% | $127,910 |
| 2020 | $3,066 +2.5% | $127,910 |
| 2019 | $2,990 +2.2% | $127,910 |
| 2018 | $2,927 +297.3% | $127,910 |
| 2017 | $737 | $127,910 |
| 2016 | -- | $127,910 |
| 2015 | -- | $127,910 |
| 2014 | -- | $127,910 |
| 2013 | -- | $127,910 |
| 2012 | -- | $127,910 |
| 2011 | -- | $127,910 |
| 2010 | -- | $127,910 |
| 2009 | -- | $127,910 |
| 2008 | -- | $127,910 |
| 2007 | -- | $127,910 |
| 2006 | -- | $127,910 +42.2% |
| 2005 | -- | $89,930 |
| 2004 | -- | $89,930 |
| 2003 | -- | $89,930 |
| 2002 | -- | $89,930 |
| 2000 | -- | $89,930 |
| 1999 | -- | $89,930 |
Find assessor info on the county website
Monthly payment
Est. payment
Payment breakdown
Explore the cost of this home by adjusting the details. Changes won't be saved.Climate risks
Neighborhood: 17019
Nearby schools
Schools provided by the listing agent
- Middle: Northern
- District: Northern York County
Source: Bright MLS. This data may not be complete. We recommend contacting the local school district to confirm school assignments for this home.
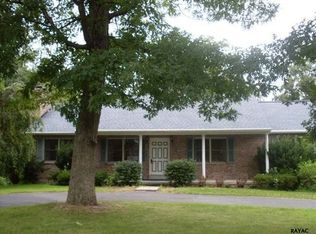
Similar homes
- $--3 bd3 ba1.7k sqft510 Ridgeview Dr, Dillsburg, PA 17019Auction
 Auction.com 2
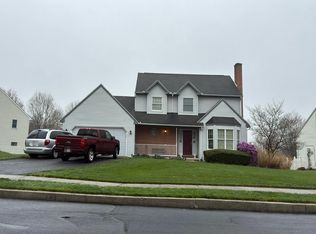
 - $399,9904 bd3 ba1.9k sqft100 Limestone Dr, Dillsburg, PA 17019New Construction
 MLS ID #PAYK2111358, Heather Richardson, NVR, INC.. Bright MLS
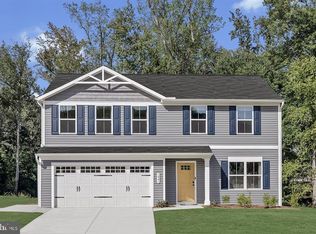
 - $389,9904 bd3 ba1.6k sqft112 Limestone Dr, Dillsburg, PA 17019New Construction
 MLS ID #PAYK2110486, Heather Richardson, NVR, INC.. Bright MLS
 - $394,9903 bd2 ba1.5k sqft120 Limestone Dr, Dillsburg, PA 17019New Construction
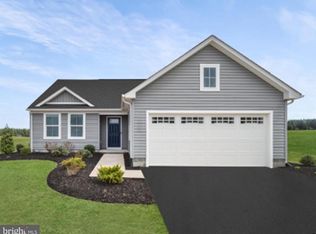 MLS ID #PAYK2111528, Heather Richardson, NVR, INC.. Bright MLS
 - $369,9903 bd2 ba1.4k sqft102 Limestone Dr, Dillsburg, PA 17019New ConstructionMLS ID #PAYK2110036, Heather Richardson, NVR, INC.. Bright MLS
- $415,0003 bd3 ba1.9k sqft10 Wargo Ln, Dillsburg, PA 17019For SaleMLS ID #PAYK2111296, Krista Carroll, Berkshire Hathaway HomeServices Homesale Realty. Bright MLS
- $375,0003 bd1 ba1.3k sqft9520 Carlisle Rd, Dillsburg, PA 17019For SaleMLS ID #PAYK2108442, David Johnson, Cavalry Realty LLC. Bright MLS
- $419,9904 bd3 ba2.2k sqft108 Limestone Dr, Dillsburg, PA 17019New ConstructionMLS ID #PAYK2110408, Heather Richardson, NVR, INC.. Bright MLS
- $449,9003 bd2 ba2.1k sqft660 Mumper Ln, Dillsburg, PA 17019For SaleMLS ID #PAYK2107646, Michael Gross, Iron Valley Real Estate of York County. Bright MLS
- $439,9003 bd3 ba2.2k sqft116 Greenbriar Ln, Dillsburg, PA 17019For SaleMLS ID #PAYK2109316, DENISE AMIG, RSR, REALTORS, LLC. Bright MLS
- $280,0004 bd2 ba1.7k sqft7 Pine St, Dillsburg, PA 17019For SaleMLS ID #PAYK2111852, Tracey Jones, Hostetter Realty LLC. Bright MLS
- $379,9903 bd2 ba1.3k sqft114 Limestone Dr, Dillsburg, PA 17019New ConstructionMLS ID #PAYK2109930, Heather Richardson, NVR, INC.. Bright MLS
- $489,9004 bd3 ba2.2k sqft508 Ridgeview Dr, Dillsburg, PA 17019For SaleMLS ID #PAYK2111616, KAREN TRYNOSKI, NextHome Capital Realty. Bright MLS
- $559,9003 bd2 ba1.2k sqft472 Scotch Pine Rd, Dillsburg, PA 17019For SaleMLS ID #PAYK2106702, Ralph Miller, Coldwell Banker Realty. Bright MLS
- $399,9003 bd2 ba2k sqft105 Curtis Dr, East Berlin, PA 17316For SaleMLS ID #PAAD2025300, Dan Zecher, Keller Williams Elite. Bright MLS
- $309,9004 bd3 ba2.1k sqft5 Impala Dr, Dillsburg, PA 17019For SaleMLS ID #PAYK2108014, Ashley Motter, House Broker Realty LLC. Bright MLS
- $364,9993 bd3 ba1.5k sqft91 Lake Meade Dr, East Berlin, PA 17316For SaleMLS ID #PAAD2025656, DAMARIS RODRIGUEZ, Keller Williams of Central PA. Bright MLS
