Skip main navigation
Closed
  • Price Unknown

    708 Ratliff Ferry Rd, Canton, MS 39046

    3beds
    2,464sqft
    Residential, Single Family Residence
    Built in 1979
    11 Acres Lot
    $450,000 Zestimate®
    $--/sqft
    $3,278 Estimated rent

    Home value

    $450,000

    $419,000 - $486,000

    $3,278/mo

    Zestimate® history
    Loading
    Loading...

    Owner options

    List your home for rent

    $3,278/mo

    Rent Zestimate®

    Find your next renter with Zillow Rental Manager. Plus, with online applications, you can quickly screen prospective tenants – for free.

    Learn more

    $3,278/mo

    Rent Zestimate®

    Refinance and save

    Refinancing to a lower rate could help reduce your monthly payments and save thousands over the life of the loan.

    See today's rates

    Explore your selling options

    Work with a Zillow partner agent

    Leverage their expertise and Zillow's premium Showcase listings to get your home seen by more buyers.

    Get started

    List with your own agent

    Get your home in front of millions of buyers by listing it on Zillow.

    Learn how to do it

    Sell it yourself

    Take full control of how buyers see your home on Zillow by listing For Sale by Owner (FSBO).

    List your home

    What's special

    Downstairs venue spaceUpstairs apartmentOld-fashioned pole barnBeautiful flowers and treesNew hardwood floorsRoomy dining areaCozy den
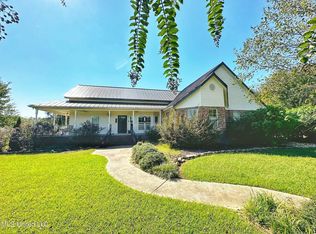
    This is a beautiful home and 11 acres!!! Experience rural living at its finest! This spacious three-bedroom country home is nestled on eleven lovely acres of land, with beautiful flowers and trees accentuating the sprawling green lawn. There's a main house with an open, airy feel, and a floor plan suitable for any lifestyle. It boasts of an expansive living room with a fireplace, roomy dining area, a cozy den, and a large office space. Also offering a laundry room, two and a half baths, and a carport with space for two vehicles. New floors set off the beauty of this exceptional home. There's an art studio/ man cave, which features an upstairs office/storage area, downstairs venue space, and an expansive screened-in porch overlooking the scenic serene fishing pond. It is the perfect place to relax and drink in the beautiful scenery. The old-fashioned pole barn out back provides space to store vehicles, tools, or whatever your heart desires. Close your eyes and picture yourself in your new perfect country home.

    Zillow last checked:

    Listing updated:

    Listed by:

    Collier Simpson 601-506-6622,

    Bedford Realty, LLC

    Bought with:

    Mike Brown, S50668

    Buck Commander

    Source: MLS United,MLS#: 4144441

    Facts & features

    Interior

    Bedrooms & bathrooms
    • Bedrooms: 3
    • Bathrooms: 6
    • Full bathrooms: 3
    • 3/4 bathrooms: 1
    • 1/2 bathrooms: 2
    Heating
    • Central, Electric, Fireplace(s), Natural Gas
    Cooling
    • Ceiling Fan(s), Electric
    Appliances
    • Included: Dishwasher, Disposal, Electric Cooktop, Exhaust Fan, Free-Standing Electric Range, Freezer, Microwave
    • Laundry: Inside, Laundry Room, Main Level, See Remarks
    Features
    • Bar, Bookcases, Built-in Features, Ceiling Fan(s), Dry Bar, Eat-in Kitchen, Granite Counters, High Ceilings, Kitchen Island, Natural Woodwork, Open Floorplan, Primary Downstairs, Storage, Track Lighting, Other, See Remarks
    • Flooring: Carpet, Ceramic Tile, Concrete, Wood, See Remarks
    • Doors: Dead Bolt Lock(s), French Doors
    • Windows: Aluminum Frames, Drapes, Insulated Windows
    • Has fireplace: Yes
    • Fireplace features: Hearth, Wood Burning, Bath
    Interior area
    • Total structure area: 2,464
    • Total interior livable area: 2,464 sqft

    Property

    Parking
    • Total spaces: 6
    • Parking features: Carport, Storage, See Remarks, Paved
    • Carport spaces: 2
    Accessibility
    • Accessibility features: Accessible Doors, Roll-in Shower
    Features
    • Levels: One
    • Stories: 1
    • Patio & porch: Enclosed, Front Porch, Patio, Porch, Rear Porch, Screened, Slab, See Remarks
    • Exterior features: None
    • Has view: Yes
    • On waterfront: Yes
    • Waterfront features: Pond, See Remarks
    Lot
    • Size: 11 Acres
    • Features: Few Trees, Front Yard, Garden, Many Trees, Open Lot, Rectangular Lot, Views
    Details
    • Additional structures: Greenhouse, Outbuilding, Second Residence, Shed(s), Storage, Workshop
    • Parcel number: 094e220090100
    • Zoning description: Agriculture Res Large Lot Develop

    Construction

    Type & style
    • Home type: SingleFamily
    • Architectural style: Farmhouse,Rambler,Ranch
    • Property subtype: Residential, Single Family Residence
    Materials
    • Brick Veneer, HardiPlank Type, Siding
    • Foundation: Slab
    • Roof: Architectural Shingles,Asphalt
    Condition
    • Move In Ready
    • New construction: No
    • Year built: 1979

    Utilities & green energy

    • Sewer: Waste Treatment Plant
    • Water: Community, Public
    • Utilities for property: Cable Available, Electricity Connected, Phone Connected, Water Connected

    Community & HOA

    Community
    • Features: Fishing, RV Parking, See Remarks
    • Security: Fire Alarm
    • Subdivision: Metes And Bounds
    Location
    • Region: Canton

    Financial & listing details

    • Tax assessed value: $352,360
    • Annual tax amount: $5,533
    • Date on market: 4/1/2026
    • Electric utility on property: Yes

    Price history

    DateEventPrice
    6/30/2026Sold--
    Source: MLS United #4144441 Report a problem
    5/23/2026Pending sale$520,000$211/sqft
    Source: MLS United #4144441 Report a problem
    4/1/2026Price change$520,000+5.1%$211/sqft
    Source: MLS United #4144441 Report a problem
    12/9/2025Pending sale$495,000$201/sqft
    Source: MLS United #4099918 Report a problem
    6/5/2025Price change$495,000-9.5%$201/sqft
    Source: MLS United #4099918 Report a problem
    5/12/2025Price change$547,000+0.4%$222/sqft
    Source: MLS United #4099918 Report a problem
    1/3/2025Listed for sale$545,000-3.5%$221/sqft
    Source: MLS United #4099918 Report a problem
    11/30/2024Listing removed$565,000$229/sqft
    Source: MLS United #4055251 Report a problem
    8/24/2024Listing removed--
    Source: MLS United #4055251 Report a problem
    8/2/2024Price change$565,000+2.9%$229/sqft
    Source: MLS United #4055251 Report a problem
    8/24/2023Price change$549,000-22.3%$223/sqft
    Source: MLS United #4055251 Report a problem
    8/5/2023Listed for sale$707,000+47.3%$287/sqft
    Source: MLS United #4055251 Report a problem
    5/12/2021Listing removed--
    Source: CMMLS #335077 Report a problem
    4/28/2021Price change$479,900-2%$195/sqft
    Source: CMMLS #335077 Report a problem
    11/8/2020Listed for sale$489,900$199/sqft
    Source: Turn Key Properties, LLC #335077 Report a problem
    10/17/2020Pending sale$489,900$199/sqft
    Source: Turn Key Properties, LLC #335077 Report a problem
    10/8/2020Listed for sale$489,900$199/sqft
    Source: Turn Key Properties, LLC #335077 Report a problem
    3/24/2020Listing removed$489,900$199/sqft
    Source: Turn Key Properties, LLC #326159 Report a problem
    12/6/2019Listed for sale$489,900$199/sqft
    Source: Turn Key Properties, LLC #326159 Report a problem

    Public tax history

    YearProperty taxesTax assessment
    2025$5,533 +141.3%$52,855 +76.5%
    2024$2,293 -25.4%$29,950 +0%
    2023$3,075 +0%$29,946 +0%
    2022$3,075 +4.6%$29,944 +4.6%
    2021$2,939 0%$28,624 0%
    2020$2,940 +35.5%$28,628 +0%
    2019$2,169 +0%$28,624 +0%
    2018$2,169 $28,620 +1.9%
    2017$2,169 -10.7%$28,083 -9.8%
    2016$2,427 $31,138 +0.3%
    2015$2,427 +4.6%$31,058 +1.8%
    2014$2,321 $30,506
    2013-- --
    2012-- --
    2011-- --
    2010-- --
    2009-- --
    2008-- --
    2007-- --
    2000-- $9,070
    Find assessor info on the county website

    Neighborhood: 39046

    Nearby schools

    GreatSchools rating
    Schools provided by the listing agent
    • Elementary: Luther Branson
    • Middle: Shirley D. Simmons
    • High: Velma Jackson

    Source: MLS United. This data may not be complete. We recommend contacting the local school district to confirm school assignments for this home.