Beautiful Home for Rent Modern, Spacious & Convenient!
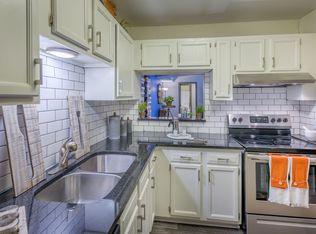
Welcome home to this beautifully designed property featuring a spacious open-concept floor plan with stylish finishes throughout. The gourmet kitchen is the heart of the home, offering a large island with marble-look quartz countertops, white linen cabinetry, stainless steel appliances, and a beautiful hexagon tile backsplash.
The main level includes a dedicated study/home office, as well as a bedroom and full bathroom, making it ideal for guests or flexible living arrangements. Upstairs, you'll find a large loft that provides additional space for relaxing, working, or entertaining.
Enjoy the warmth of light brown EVP flooring and warm gray carpeting, along with a covered patio perfect for relaxing outdoors.
Home Features:
Spacious open-concept floor plan
Large kitchen island with marble-look quartz countertops
White linen cabinetry
Stainless steel appliances
Beautiful hexagon tile backsplash
Light brown EVP flooring
Warm gray carpeting
Dedicated study/home office
Main-level bedroom and full bath
Large upstairs loft
Community & Location:
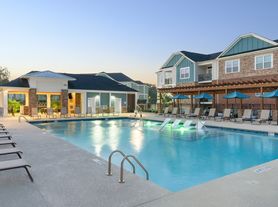
Community swimming pool
Paved walking trails
Convenient access to I-40
Minutes from White Oak Crossing
Close to shopping, restaurants, and entertainment
Great location, beautiful finishes, and plenty of flexible living spacethis home is ready to welcome you!
Contact us today to schedule a showing.
House for rent
$2,595/moFees may apply
708 Red River Dr, Garner, NC 27529
5beds
2,937sqft
Price may not include required fees and charges. Learn more|
Single family residence
Available now
Cats, dogs OK
In unit laundry
Garage parking
What's special
Light brown evp flooringCommunity swimming poolBeautiful hexagon tile backsplashWarm gray carpetingPaved walking trailsSpacious open-concept floor planLarge upstairs loft
- 13 hours |
- -- |
- -- |
Zillow last checked:
Listing updated:
Travel times

Let’s turn your rent into credit progress
Build credit history with every on-time payment and get credit for the payment you’re already making.
Facts & features
Interior
Bedrooms & bathrooms
- Bedrooms: 5
- Bathrooms: 3
- Full bathrooms: 3
Appliances
- Included: Dishwasher, Dryer, Microwave Oven, Refrigerator, Washer
- Laundry: In Unit
Interior area
- Total interior livable area: 2,937 sqft
Property
Parking
- Parking features: Garage
- Has garage: Yes
- Details: Contact manager
Features
- Exterior features: Cats ok, Dogs ok
Details
- Additional structures: Garage(s)
- Parcel number: 1619909544
Construction
Type & style
- Home type: SingleFamily
- Property subtype: Single Family Residence
Community & HOA
Location
- Region: Garner
Financial & listing details
- Lease term: Contact For Details
Nearby apartments for rent

Price history
| Date | Event | Price |
|---|---|---|
| 9/1/2026 | Listed for rent | $2,595$1/sqft |
Source: Zillow Rentals Report a problem | ||
| 8/28/2026 | Sold | $452,000-9.8%$154/sqft |
Source:  Doorify MLS #10176423 Report a problem Doorify MLS #10176423 Report a problem | ||
| 7/2/2026 | Pending sale | $501,230$171/sqft |
Source: Doorify MLS #10176423 Report a problem | ||
| 6/29/2026 | Price change | $501,230+0%$171/sqft |
Source: Doorify MLS #10176423 Report a problem | ||
| 6/25/2026 | Listed for sale | $501,000$171/sqft |
Source: Doorify MLS #10176423 Report a problem | ||
Neighborhood: 27529
Nearby schools
GreatSchools rating
- 8/10Bryan Road ElementaryGrades: PK-5Distance: 1 mi
- 4/10East Garner MiddleGrades: 6-8Distance: 3.6 mi
- 7/10South Garner HighGrades: 9-12Distance: 0.3 mi