Welcome to 708 Redvine Rd in Yukon! This well-kept 4-bedroom, 2-bath home sits in the Chisholm Crossing area and offers a comfortable layout with plenty of space to enjoy. The open living room features beautiful arched openings, a cozy fireplace, high ceilings and lots of natural light. The kitchen opens nicely to the living area, making it easy for everyday living or entertaining.
The primary bedroom offers a private retreat, while the additional bedrooms provide plenty of room for family, guests or a home office. Step outside to enjoy the covered patio and backyard space. The 3-car garage gives you plenty of room for vehicles, storage or a workshop, plus an in-ground storm shelter for added peace of mind.
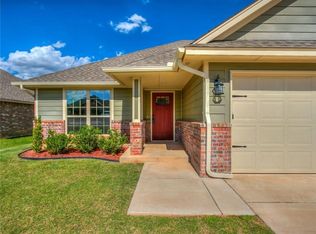
The brick exterior, mature landscaping and spacious driveway give the home great curb appeal. Conveniently located in Yukon with easy access to shopping, dining, schools and major roads. A great place to call home and one you won’t want to miss!
For sale
Price cut: $12.5K (9/15)
$305,000
708 Redvine Rd, Yukon, OK 73099
4beds
1,888sqft
Single Family Residence
Built in 2017
8,947 Square Feet Lot
$303,000 Zestimate®
$162/sqft
$19/mo HOA
What's special
- 46 days
- 275
- 33
Zillow last checked:
Listing updated:
Listed by:
Pey Moose 405-420-5939,
ETC Realty, LLC,
Chris Griswold 405-229-7595,
ETC Realty, LLC
Source: MLSOK/OKCMAR as distributed by MLS GRID,MLS#: 1243822
Facts & features
Interior
Bedrooms & bathrooms
- Bedrooms: 4
- Bathrooms: 2
- Full bathrooms: 2
Heating
- Has Heating (Unspecified Type)
Cooling
- Has cooling: Yes
Features
- Number of fireplaces: 1
Interior area
- Total structure area: 1,888
- Total interior livable area: 1,888 sqft
Property
Parking
- Total spaces: 3
- Parking features: Garage
- Garage spaces: 3
Features
- Levels: One
- Stories: 1
Lot
- Size: 8,947 Square Feet
- Features: Interior Lot
Details
- Parcel number: 708NONERedvine73099
- Special conditions: None
Construction
Type & style
- Home type: SingleFamily
- Architectural style: Dallas
- Property subtype: Single Family Residence
Materials
- Brick & Frame
- Foundation: Slab
- Roof: Composition
Condition
- Year built: 2017
Community & HOA
HOA
- Has HOA: Yes
- Services included: Common Area Maintenance
- HOA fee: $225 annually
Location
- Region: Yukon
Financial & listing details
- Price per square foot: $162/sqft
- Tax assessed value: $303,158
- Annual tax amount: $4,176
- Date on market: 8/20/2026
Estimated market value
$303,000
$288,000 - $318,000
$2,089/mo
Price history
| Date | Event | Price |
|---|---|---|
| 9/15/2026 | Price change | $305,000-3.9%$162/sqft |
Source:  MLSOK/OKCMAR as distributed by MLS GRID #1243822 Report a problem MLSOK/OKCMAR as distributed by MLS GRID #1243822 Report a problem | ||
| 8/20/2026 | Listed for sale | $317,500-1.7%$168/sqft |
Source: MLSOK/OKCMAR as distributed by MLS GRID #1243822 Report a problem | ||
| 8/7/2026 | Listing removed | $323,000$171/sqft |
Source: MLSOK/OKCMAR as distributed by MLS GRID #1227585 Report a problem | ||
| 7/12/2026 | Price change | $323,000-0.9%$171/sqft |
Source: MLSOK/OKCMAR as distributed by MLS GRID #1227585 Report a problem | ||
| 6/16/2026 | Price change | $326,000-0.6%$173/sqft |
Source: MLSOK/OKCMAR as distributed by MLS GRID #1227585 Report a problem | ||
| 6/2/2026 | Price change | $328,000-1.2%$174/sqft |
Source: MLSOK/OKCMAR as distributed by MLS GRID #1227585 Report a problem | ||
| 5/13/2026 | Listed for sale | $332,000+14.5%$176/sqft |
Source: MLSOK/OKCMAR as distributed by MLS GRID #1227585 Report a problem | ||
| 11/16/2021 | Sold | $289,900$154/sqft |
Source: MLSOK/OKCMAR as distributed by MLS GRID #975938 Report a problem | ||
| 9/27/2021 | Pending sale | $289,900$154/sqft |
Source: MLSOK/OKCMAR as distributed by MLS GRID #975938 Report a problem | ||
| 9/24/2021 | Price change | $289,900-2.6%$154/sqft |
Source: MLSOK/OKCMAR as distributed by MLS GRID #975938 Report a problem | ||
| 9/15/2021 | Listed for sale | $297,500+37.4%$158/sqft |
Source: MLSOK/OKCMAR as distributed by MLS GRID #975938 Report a problem | ||
| 4/11/2017 | Sold | $216,500$115/sqft |
Source: MLSOK/OKCMAR as distributed by MLS GRID #723638 Report a problem | ||
Public tax history
| Year | Property taxes | Tax assessment |
|---|---|---|
| 2025 | $4,176 +5.2% | $34,696 +5% |
| 2024 | $3,970 +4.8% | $33,044 +5% |
| 2023 | $3,789 +4.4% | $31,470 +5% |
| 2022 | $3,631 +19% | $29,972 +13.8% |
| 2021 | $3,052 +0.6% | $26,333 -0.2% |
| 2020 | $3,034 +3.1% | $26,382 +3% |
| 2019 | $2,943 +3% | $25,614 +3% |
| 2018 | $2,857 +5502% | $24,868 +5765.1% |
| 2017 | $51 | $424 |
| 2016 | -- | $424 |
Find assessor info on the county website
Monthly payment
Est. payment
Payment breakdown
Explore the cost of this home by adjusting the details. Changes won't be saved.Climate risks
Neighborhood: 73099
Nearby schools
Schools provided by the listing agent
- Elementary: Shedeck ES
- Middle: Yukon MS
- High: Yukon HS
Source: MLSOK/OKCMAR as distributed by MLS GRID. This data may not be complete. We recommend contacting the local school district to confirm school assignments for this home.
Similar homes

- $299,9003 bd2 ba1.9k sqft12712 NW 5th St, Yukon, OK 73099For Sale
 MLS ID #1228907, Brooke Dean, McGraw REALTORS (BO). MLSOK/OKCMAR as distributed by MLS GRID
 - $314,0004 bd2 ba1.9k sqft10317 NW 34th Ter, Yukon, OK 73099For Sale
 MLS ID #1245907, Misti Hindman, Keystone Realty Group. MLSOK/OKCMAR as distributed by MLS GRID
 - $295,0005 bd4 ba2.1k sqft909 Greenfield Ave, Yukon, OK 73099For Sale
 MLS ID #1239738, Evelyn Oliveira, LIME Realty. MLSOK/OKCMAR as distributed by MLS GRID
 - $295,0003 bd2 ba1.8k sqft469 Nest Cir, Yukon, OK 73099For Sale
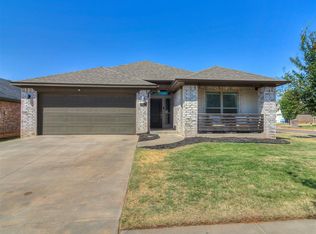 MLS ID #1247236, Sandra Walker, Keller Williams Summit. MLSOK/OKCMAR as distributed by MLS GRID
