This 4-bedroom, 2-bath ranch is ideally located near Anschutz Medical Campus, I-225, and several parks, offering a convenient lifestyle with easy access to shopping, dining, and commuting routes while still tucked into a neighborhood setting that feels quiet and comfortable. Inside, the open living and dining area creates a welcoming main living space that connects to a thoughtfully laid-out kitchen with plenty of room to cook and gather. The converted garage adds a spacious fourth bedroom, making it a flexible option for guests, a home office, or additional living space. Two of the bedrooms share a functional Jack and Jill bathroom, and brand-new carpet was just installed in 2025. Important updates include a new roof in 2019, updated windows between 2020 and 2022, new attic insulation in 2020, a newer furnace, and an evaporative cooler for warm weather comfort. Solar panels add long-term energy efficiency. The large covered patio and private backyard provide ample space for relaxing, entertaining, or creating your own outdoor retreat. Just minutes from Buckley Space Force Base, Hoffman Park, and Del Mar Park, this location brings it all together.
Sold for $405,000
$405,000
708 Revere Street, Aurora, CO 80011
4beds
1,621sqft
Single Family Residence
Built in 1954
8,189 Square Feet Lot
$394,500 Zestimate®
$250/sqft
$2,672 Estimated rent
Home value
$394,500
$367,000 - $422,000
$2,672/mo
Zestimate® history
Owner options
List your home for rent
$2,672/mo
Rent Zestimate®
Find your next renter with Zillow Rental Manager. Plus, with online applications, you can quickly screen prospective tenants – for free.
$2,672/mo
Rent Zestimate®
Refinance and save
$2,341/mo
Est. payment
Refinancing to a lower rate could help reduce your monthly payments and save thousands over the life of the loan.
$2,341/mo
Est. payment
Explore your selling options
Work with a Zillow partner agent
Leverage their expertise and Zillow's premium Showcase listings to get your home seen by more buyers.
Get startedList with your own agent
Get your home in front of millions of buyers by listing it on Zillow.
Learn how to do itSell it yourself
Take full control of how buyers see your home on Zillow by listing For Sale by Owner (FSBO).
List your homeWhat's special
Private backyardJack and jill bathroomLarge covered patioSpacious fourth bedroomThoughtfully laid-out kitchenBrand-new carpet
Zillow last checked:
Listing updated:
Listed by:
Steven Izzi 720-840-1118 steven.izzi@redfin.com,
Redfin Corporation
Bought with:
Anna Marquez, 100087512
Keller Williams Trilogy
Source: REcolorado as distributed by MLS GRID,MLS#: 3673991
Facts & features
Interior
Bedrooms & bathrooms
- Bedrooms: 4
- Bathrooms: 2
- Full bathrooms: 1
- 3/4 bathrooms: 1
- Main level bathrooms: 2
- Main level bedrooms: 4
Bedroom
- Description: Carpet, Fireplace
- Level: Main
- Area: 176 Square Feet
- Dimensions: 16 x 11
Bedroom
- Description: Carpet, Walk-In Closet
- Level: Main
- Area: 168 Square Feet
- Dimensions: 14 x 12
Bedroom
- Description: Carpet, Ceiling Fan, Walk-In Closet, Bathroom Adjoins
- Level: Main
- Area: 168 Square Feet
- Dimensions: 14 x 12
Bedroom
- Description: Carpet, Walk-In Closet, Bathroom Adjoins
- Level: Main
- Area: 130 Square Feet
- Dimensions: 10 x 13
Bathroom
- Description: Linoleum Flooring, Step-In Shower
- Level: Main
- Area: 40 Square Feet
- Dimensions: 5 x 8
Bathroom
- Description: Linoleum Flooring
- Level: Main
- Area: 60 Square Feet
- Dimensions: 12 x 5
Dining room
- Description: Carpet
- Level: Main
- Area: 121 Square Feet
- Dimensions: 11 x 11
Kitchen
- Description: Linoleum Flooring
- Level: Main
- Area: 121 Square Feet
- Dimensions: 11 x 11
Living room
- Description: Carpet
- Level: Main
- Area: 221 Square Feet
- Dimensions: 17 x 13
Heating
- Natural Gas, Wood, Wood Stove
Cooling
- Evaporative Cooling
Appliances
- Included: Dryer, Microwave, Oven, Range, Refrigerator, Washer
Features
- No Stairs, Smoke Free
- Flooring: Carpet, Linoleum
- Windows: Double Pane Windows
- Has basement: No
- Number of fireplaces: 1
- Fireplace features: Bedroom
- Common walls with other units/homes: No Common Walls
Interior area
- Total structure area: 1,621
- Total interior livable area: 1,621 sqft
- Finished area above ground: 1,621
Property
Parking
- Total spaces: 2
- Parking features: Concrete
- Details: Reserved Spaces: 2
Features
- Levels: One
- Stories: 1
- Patio & porch: Covered, Patio
- Exterior features: Private Yard, Rain Gutters
Lot
- Size: 8,189 Square Feet
- Features: Level
Details
- Parcel number: 031063175
- Special conditions: Standard
Construction
Type & style
- Home type: SingleFamily
- Property subtype: Single Family Residence
Materials
- Brick, Concrete
Condition
- Year built: 1954
Utilities & green energy
- Electric: 110V, 220 Volts
- Sewer: Public Sewer
- Water: Public
- Utilities for property: Cable Available, Electricity Connected, Natural Gas Connected, Phone Available
Green energy
- Energy efficient items: Windows
Community & HOA
Community
- Security: Video Doorbell
- Subdivision: Hoffman Heights
HOA
- Has HOA: No
Location
- Region: Aurora
Financial & listing details
- Price per square foot: $250/sqft
- Tax assessed value: $406,700
- Annual tax amount: $2,222
- Date on market: 7/11/2025
- Listing terms: Cash,Conventional,FHA,VA Loan
- Exclusions: Seller's Personal Property
- Ownership: Individual
- Electric utility on property: Yes
Price history
| Date | Event | Price |
|---|---|---|
| 9/11/2025 | Sold | $405,000-1.2%$250/sqft |
Source:  REcolorado as distributed by MLS GRID #3673991 Report a problem REcolorado as distributed by MLS GRID #3673991 Report a problem | ||
| 8/20/2025 | Pending sale | $410,000$253/sqft |
Source: REcolorado as distributed by MLS GRID #3673991 Report a problem | ||
| 8/13/2025 | Price change | $410,000-2.4%$253/sqft |
Source: REcolorado as distributed by MLS GRID #3673991 Report a problem | ||
| 7/11/2025 | Listed for sale | $420,000+29.2%$259/sqft |
Source: REcolorado as distributed by MLS GRID #3673991 Report a problem | ||
| 7/25/2019 | Sold | $325,000$200/sqft |
Source: Public Record Report a problem | ||
| 6/24/2019 | Pending sale | $325,000$200/sqft |
Source: eXp Realty, LLC #4445613 Report a problem | ||
| 6/20/2019 | Listed for sale | $325,000$200/sqft |
Source: eXp Realty, LLC #4445613 Report a problem | ||
| 6/1/2019 | Pending sale | $325,000$200/sqft |
Source: eXp Realty, LLC #4445613 Report a problem | ||
| 5/20/2019 | Price change | $325,000-7.1%$200/sqft |
Source: eXp Realty, LLC #4445613 Report a problem | ||
| 5/15/2019 | Listed for sale | $350,000$216/sqft |
Source: eXp Realty, LLC #4445613 Report a problem | ||
Public tax history
| Year | Property taxes | Tax assessment |
|---|---|---|
| 2025 | $2,222 +3.1% | $25,419 +9.6% |
| 2024 | $2,155 +2.5% | $23,182 -14.5% |
| 2023 | $2,102 -3.1% | $27,128 +29.6% |
| 2022 | $2,170 | $20,934 -2.8% |
| 2021 | -- | $21,536 +4.2% |
| 2020 | $2,152 +124.2% | $20,671 |
| 2019 | $960 | $20,671 +27% |
| 2018 | $960 +15% | $16,279 |
| 2017 | $835 | $16,279 +24% |
| 2016 | -- | $13,126 |
| 2015 | -- | $13,126 +62.6% |
| 2014 | $595 +56.6% | $8,071 -7.2% |
| 2013 | $380 | $8,700 |
| 2012 | -- | $8,700 |
| 2011 | $748 +1.1% | $8,700 -5.7% |
| 2010 | $740 +40.8% | $9,230 |
| 2009 | $526 | $9,230 -29.6% |
| 2008 | -- | $13,118 |
| 2007 | -- | $13,118 -6.4% |
| 2006 | -- | $14,010 |
| 2005 | -- | $14,010 +2% |
| 2002 | $1,055 +28.1% | $13,740 +31.7% |
| 2001 | $824 | $10,430 |
Find assessor info on the county website
Neighborhood: Jewell Heights - Hoffman Heights
Nearby homes
- $437,0004 bd2 ba1.6k sqft716 Revere St, Aurora, CO 80011Sold
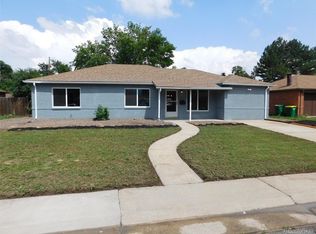
- $446,6004 bd2 ba1.8k sqft700 Revere St, Aurora, CO 80011Off Market
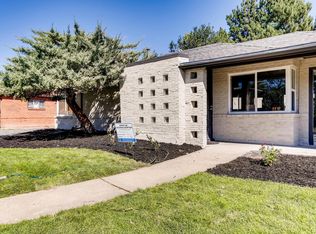
- $431,4003 bd2 ba1.4k sqft711 Salem St, Aurora, CO 80011Off Market

- $370,4004 bd2 ba1.6k sqft720 Revere St, Aurora, CO 80011Off Market
- $392,2004 bd2 ba1.6k sqft701 Salem St, Aurora, CO 80011Off Market
- $419,7003 bd2 ba1.4k sqft709 Revere St, Aurora, CO 80011Off Market
- $388,500-- bd2 ba1.6k sqft721 Salem St, Aurora, CO 80011Off Market
- $410,5003 bd2 ba1.7k sqft717 Revere St, Aurora, CO 80011Off Market
Nearby schools
GreatSchools rating
- 3/10Vaughn Elementary SchoolGrades: PK-5Distance: 0.6 mi
- 4/10Aurora Central High SchoolGrades: PK-12Distance: 0.7 mi
- 4/10North Middle School Health Sciences And TechnologyGrades: 6-8Distance: 1.6 mi
Schools provided by the listing agent
- Elementary: Vaughn
- Middle: South
- High: Aurora Central
- District: Adams-Arapahoe 28J
Source: REcolorado as distributed by MLS GRID. This data may not be complete. We recommend contacting the local school district to confirm school assignments for this home.
Get a cash offer in 3 minutes
Find out how much your home could sell for in as little as 3 minutes with a no-obligation cash offer.
Estimated market value
$394,500
Get a cash offer in 3 minutes
Find out how much your home could sell for in as little as 3 minutes with a no-obligation cash offer.
Estimated market value
$394,500
- Colorado
- Arapahoe County
- Aurora
- 80011
- Jewell Heights - Hoffman Heights
- 708 Revere Street
Nearby cities
Nearby neighborhoods
Nearby zip codes
Other Aurora Topics
