Stunning 4-Bedroom Home on 7.2 Acres Nestled within the city limits of Henderson, this exquisite property offers a harmonious blend of elegance and comfort. Four spacious bedrooms provide ample space for relaxation and privacy. Enjoy the convenience of four well-appointed bathrooms. With three distinct living areas, there’s room for everyone to unwind. Two cozy fireplaces create an inviting ambiance. Ascend the elegant staircase to discover two charming bedrooms connected by a Jack-n-Jill bath. Brick wall accents, marble countertops, and hardwood floors elevate the interior. Imported from France, the tile flooring adds a touch of sophistication. The marble vein-cut design in the primary bath exudes opulence. High-end stainless-steel appliances including: Wolf 5 gas burner cooktop, Sub Zero Refrigerator, warming drawer, double ovens and ice machine with a breakfast bar make cooking a pleasure. Crafted with care, the wood cabinetry adds warmth and functionality. The French doors not only enhance the aesthetics but also invite natural light, creating a warm and welcoming atmosphere. Whether you’re entertaining guests or enjoying quiet moments, the patio awaits, ready to embrace you. Outside, the beautifully landscaped 7.2-acre property awaits, offering tranquility and space for outdoor activities. Don’t miss this rare opportunity to own a slice of Texas paradise!
For sale
$990,000
708 Richardson Dr, Henderson, TX 75654
4beds
4,780sqft
:
Get pre-qualified$7,048/mo
Single Family Residence
Built in 1978
7.29 Acres Lot
$-- Zestimate®
$207/sqft
$-- HOA
What's special
Hardwood floorsFour well-appointed bathroomsHigh-end stainless-steel appliancesTwo cozy fireplacesIce machineMarble countertopsElegant staircase
- 197 days |
- 140 |
- 4 |
Zillow last checked:
Listing updated:
Listed by:
Benjamin Wooten 903-690-1992,
Coldwell Banker Home Place-Henderson
Source: GTARMLS,MLS#: 26000307
Facts & features
Interior
Bedrooms & bathrooms
- Bedrooms: 4
- Bathrooms: 4
- Full bathrooms: 4
Rooms
- Room types: Separate Formal Living, Den, Family Room, Utility Room, 3 Living Areas
Primary bedroom
- Level: Main
Bedroom
- Features: Separate Walk-in Closets
- Level: Main
Bathroom
- Features: Shower Only, Shower and Tub, Shower/Tub, Dressing Area, Separate Lavatories, Walk-In Closet(s), Separate Walk-In Closets, Bar, Marble
Dining room
- Features: Separate Formal Dining
Kitchen
- Features: Breakfast Room, Breakfast Bar
Heating
- Central/Gas
Cooling
- Central Electric
Appliances
- Included: Dishwasher, Disposal, Microwave, Refrigerator, Double Oven, Gas Cooktop, Gas Water Heater
Features
- Vaulted Ceiling(s), Pantry
- Windows: Plantation Shutters
- Has fireplace: Yes
- Fireplace features: Two or More, Glass Doors
Interior area
- Total structure area: 4,780
- Total interior livable area: 4,780 sqft
Property
Parking
- Total spaces: 2
- Parking features: Garage, Open
- Garage spaces: 2
- Has uncovered spaces: Yes
Features
- Levels: One and One Half
- Stories: 1.5
- Patio & porch: Patio Covered
- Exterior features: Sprinkler System, Gutter(s)
- Pool features: None
- Fencing: Brick,Wrought Iron
Lot
- Size: 7.29 Acres
Details
- Additional structures: Storage, Greenhouse, Workshop
- Parcel number: 20797
- Special conditions: None,As-Is Condition @ Closing
Construction
Type & style
- Home type: SingleFamily
- Architectural style: Traditional
- Property subtype: Single Family Residence
Materials
- Brick Veneer
- Foundation: Slab
- Roof: Composition
Condition
- Year built: 1978
Utilities & green energy
- Sewer: Public Sewer
- Water: Public, Company: City Of Henderson
Community & HOA
Community
- Security: Security System, Smoke Detector(s)
- Subdivision: J Smith Sur & the Woods S
HOA
- Has HOA: No
Location
- Region: Henderson
Financial & listing details
- Price per square foot: $207/sqft
- Tax assessed value: $724,720
- Annual tax amount: $6,057
- Date on market: 1/7/2026
- Listing terms: Conventional,VA Loan,Cash
Estimated market value
Not available
Estimated sales range
Not available
$1,936/mo
Price history
| Date | Event | Price |
|---|---|---|
| 1/7/2026 | Listed for sale | $990,000-10%$207/sqft |
Source:  LGVBOARD #20260105 Report a problem LGVBOARD #20260105 Report a problem | ||
| 11/4/2025 | Listing removed | $1,100,000$230/sqft |
Source: LGVBOARD #20244131 Report a problem | ||
| 7/11/2025 | Price change | $1,100,000-8.3%$230/sqft |
Source: LGVBOARD #20244131 Report a problem | ||
| 12/4/2024 | Price change | $1,200,000-4%$251/sqft |
Source: LGVBOARD #20244131 Report a problem | ||
| 7/3/2024 | Listed for sale | $1,250,000$262/sqft |
Source: LGVBOARD #20244131 Report a problem | ||
Public tax history
| Year | Property taxes | Tax assessment |
|---|---|---|
| 2025 | $5,267 -13.5% | $564,780 -23.3% |
| 2024 | $6,089 | $736,090 +10% |
| 2023 | -- | $669,170 +10% |
| 2022 | -- | $608,340 +10% |
| 2021 | -- | $553,040 +15.8% |
| 2020 | -- | $477,460 -0.1% |
| 2019 | -- | $477,770 -0.1% |
| 2018 | -- | $478,080 -0.1% |
| 2017 | -- | $478,390 -0.1% |
| 2016 | -- | $479,070 -0.1% |
| 2015 | -- | $479,380 +3.2% |
| 2014 | -- | $464,420 -1.1% |
| 2013 | -- | $469,740 +4.2% |
| 2012 | -- | $450,820 -1.1% |
| 2011 | -- | $455,700 -1.1% |
| 2010 | -- | $460,730 -1.1% |
| 2009 | -- | $465,740 -1.1% |
| 2008 | -- | $470,760 |
| 2007 | -- | -- |
Find assessor info on the county website
Monthly payment
Est. payment
Payment breakdown
Explore the cost of this home by adjusting the details. Changes won't be saved.Climate risks
Neighborhood: 75654
Nearby schools
GreatSchools rating
- 4/10Northside Elementary SchoolGrades: 4-5Distance: 1.2 mi
- 5/10Henderson Middle SchoolGrades: 6-8Distance: 0.2 mi
- 4/10Henderson High SchoolGrades: 9-12Distance: 1.7 mi
Schools provided by the listing agent
- Elementary: Henderson
- Middle: Henderson
- High: Henderson
Source: GTARMLS. This data may not be complete. We recommend contacting the local school district to confirm school assignments for this home.
- $571,000-- bd-- ba7.5k sqft710 Richardson Dr, Henderson, TX 75654Off Market
- $761,3003 bd2 ba2.4k sqft610 Richardson Dr, Henderson, TX 75654Off Market
- $208,9003 bd2 ba1.8k sqft702 Richardson Dr, Henderson, TX 75654Off Market
- $188,0009 bd2 ba1.5k sqft700 Richardson Dr, Henderson, TX 75654Off Market
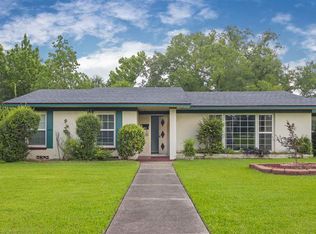
- $203,400-- bd-- ba1.5k sqft704 Richardson Dr, Henderson, TX 75654Off Market
- $--3 bd2 ba1.9k sqft706 Richardson Dr, Henderson, TX 75654Sold
- $248,300-- bd-- ba2.1k sqft608 Richardson Dr, Henderson, TX 75654Off Market
- $286,4004 bd3 ba2.6k sqft606 Richardson Dr, Henderson, TX 75654Off Market
A local agent can set up tours, give advice and negotiate with sellers.
A local lender can help you make sure your offer is ready when you are.
Similar homes
- $799,9004 bd4 ba4k sqft2807 Fm 225 S, Henderson, TX 75654For Sale
 MLS ID #26009148, Cecilia Koch, Century 21 Heritage Realty. GTARMLS
 - $990,0004 bd3 ba3.9k sqft7789 Us Highway 79 S, Henderson, TX 75654For Sale
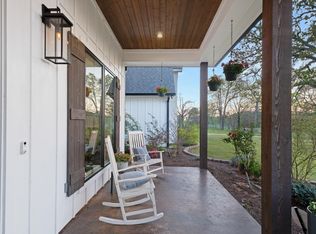 MLS ID #26004564, Colin Slattery, Real Broker, LLC. GTARMLS
 - $695,0003 bd5 ba3.3k sqft705 Slaydon St, Henderson, TX 75654For Sale
 MLS ID #26007263, Breanna Starr, Keebaugh & Company. GTARMLS
 - $499,9003 bd4 ba3.2k sqft1609 Old Nacogdoches Rd, Henderson, TX 75654For Sale
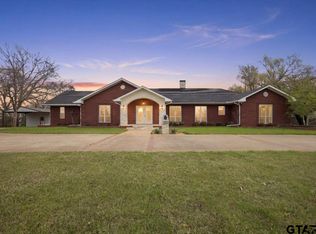 MLS ID #26003252, Shelley Latham, Realty One Group Rose. GTARMLS
 - $549,0004 bd3 ba3k sqft280 Pecan Creek Dr, Henderson, TX 75654For SaleMLS ID #20264445, Kacy D Kersh, East Texas Preferred Properties, LLC - Kilgore. LGVBOARD
- $549,9005 bd5 ba5.4k sqft501 E Main St, Henderson, TX 75652For SaleMLS ID #20255077, Kacy D Kersh, East Texas Preferred Properties, LLC - Kilgore. LGVBOARD
- $743,0003 bd3 ba3.3k sqft350 Pecan Creek Dr, Henderson, TX 75654For SaleMLS ID #26008635, Jeff Ramsey, Ramsey Realty Group - Longview. GTARMLS
- $1,135,0005 bd4 ba3.6k sqft7294 County Road 314 S, Laneville, TX 75667For SaleMLS ID #25017238, Benjamin Wooten, Coldwell Banker Home Place-Henderson. GTARMLS
- $620,0004 bd3 ba2.9k sqft4650 Fm 3310 S, Henderson, TX 75654For SaleMLS ID #25012128, Benjamin Wooten, Coldwell Banker Home Place-Henderson. GTARMLS
- $1,095,0004 bd3 ba3k sqft192 County Road 4707, Troup, TX 75789For SaleMLS ID #26010092, Nan Robinson, The Agency Tyler. GTARMLS
- $559,0005 bd3 ba2.7k sqft1284 County Road 306d, Henderson, TX 75654For SaleMLS ID #25015831, Martha McDougal, Century 21 Heritage Realty. GTARMLS
- $599,9006 bd4 ba3.2k sqft2976 County Road 217 E, Henderson, TX 75652For SaleMLS ID #26005626, Libby Gamble, East Texas Real Estate Group. GTARMLS
- $534,0005 bd3 ba2.6k sqft2783 County Road 3114 S, Henderson, TX 75654For SaleMLS ID #20261596, Donna L Wilder, Coldwell Banker Home Place - Carthage. LGVBOARD
- $899,9003 bd2 ba2.8k sqft11992 County Road 4233 W, Cushing, TX 75760For SaleMLS ID #26009965, Cecilia Koch, Century 21 Heritage Realty. GTARMLS
- $1,050,0004 bd3 ba3.3k sqft21675 Highway 110 N, Troup, TX 75789For SaleMLS ID #26008704, Kristi Martin, Kristi Martin Realtor LLC. GTARMLS
- $1,135,0005 bd4 ba3.6k sqft7294 County Road 314 S, Laneville, TX 75667For SaleMLS ID #25017237, Benjamin Wooten, Coldwell Banker Home Place-Henderson. GTARMLS
- $779,0004 bd4 ba2.7k sqft69 Cherokee Trl, Lake Cherokee, TX 75652For Sale By Owner
- $885,0003 bd2 ba2.4k sqft12131 Us Highway 259 N, Overton, TX 75684For SaleMLS ID #20264748, Christy M Wilkinson. LGVBOARD
- $695,0004 bd3 ba3.2k sqft2901 County Road 186 E, Kilgore, TX 75662For SaleMLS ID #20264068, Greg Holmes, East Texas Preferred Properties, LLC - Kilgore. LGVBOARD
- $549,9004 bd3 ba2.6k sqft325 Clements Ranch Rd, Kilgore, TX 75662For SaleMLS ID #20264699, Brandi Willeford, East Texas Preferred Properties, LLC - Kilgore. LGVBOARD
