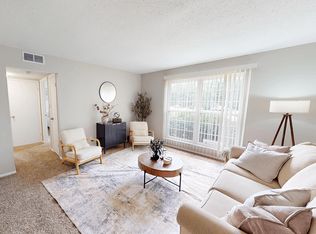
Located in the highly desired Tree Top Housing Association, this recently updated condo is everything you've been looking for. A refreshing pool, designated covered parking, and a clubhouse are just a few of the great amenities.
Entering this third-floor unit, you're greeted by an open floor plan, new flooring throughout, and a great view off the living room's adjacent deck. The efficient kitchen features updated stainless steel appliances and ample cabinetry, with a microwave and dishwasher provided. Laundry is conveniently located just outside the bathroom, with a stacked washer and dryer included.
Both bedrooms offer large closets, ample natural light, and lush carpeting each easily large enough for a king-size bed.
And if that hasn't won you over yet: a carport plus a reserved parking spot, tennis court, and fitness center are all included with your rent!
By submitting your information on this page you consent to being contacted by the Property Manager and RentEngine via SMS, phone, or email.
Apartment for rent
$1,425/moFees may apply
708 Ridgeside Dr, APT L, Ballwin, MO 63021
2beds
892sqft
Price may not include required fees and charges. Price shown reflects the lease term provided. Learn more|
Apartment
Available now
Dogs OK
In unit laundry
1 Parking space parking
What's special
- 10 days |
- -- |
- -- |
Zillow last checked:
Listing updated:
Learn more about the building:
Travel times

Let’s turn your rent into credit progress
Build credit history with every on-time payment and get credit for the payment you’re already making.
Facts & features
Interior
Bedrooms & bathrooms
- Bedrooms: 2
- Bathrooms: 2
- Full bathrooms: 2
Appliances
- Included: Dryer, Washer
- Laundry: In Unit
Interior area
- Total interior livable area: 892 sqft
Property
Parking
- Total spaces: 1
- Details: Contact manager
Details
- Parcel number: 25R631204
Construction
Type & style
- Home type: Apartment
- Property subtype: Apartment
Condition
- Year built: 1985
Utilities & green energy
- Utilities for property: Garbage, Sewage, Water
Building
Management
- Pets allowed: Yes
Community & HOA
Location
- Region: Ballwin
Financial & listing details
- Lease term: 1 Year
Nearby apartments for rent

Price history
| Date | Event | Price |
|---|---|---|
| 8/6/2026 | Listed for rent | $1,425+14%$2/sqft |
Source: Zillow Rentals Report a problem | ||
| 8/9/2022 | Listing removed | -- |
Source: Zillow Rental Network Premium Report a problem | ||
| 7/15/2022 | Listed for rent | $1,250+31.6%$1/sqft |
Source: Zillow Rental Network Premium Report a problem | ||
| 6/28/2022 | Sold | -- |
Source:  MARIS #22034275 Report a problem MARIS #22034275 Report a problem | ||
| 6/6/2022 | Pending sale | $135,000$151/sqft |
Source: MARIS #22034275 Report a problem | ||
| 6/2/2022 | Listed for sale | $135,000+51.7%$151/sqft |
Source: MARIS #22034275 Report a problem | ||
| 5/16/2015 | Listing removed | $950$1/sqft |
Source: Keller Williams Realty Chester #15021190 Report a problem | ||
| 4/17/2015 | Listed for rent | $950$1/sqft |
Source: Keller Williams Realty Chester #15021190 Report a problem | ||
| 5/6/2011 | Listing removed | $89,000$100/sqft |
Source: Keller Williams Realty Chesterfield #11013091 Report a problem | ||
| 3/22/2011 | Listed for sale | $89,000-10.1%$100/sqft |
Source: Camdyn Properties, LLC dba Keller Williams Realty West #11013091 Report a problem | ||
| 1/31/2011 | Listing removed | $99,000$111/sqft |
Source: Metro 360 Realty LLC #10059869 Report a problem | ||
| 10/12/2010 | Listed for sale | $99,000-3.9%$111/sqft |
Source: Metro 360 Realty LLC #10043745 Report a problem | ||
| 9/9/2010 | Listing removed | $103,000$115/sqft |
Source: Metro 360 Realty LLC #10043745 Report a problem | ||
| 8/12/2010 | Listed for sale | $103,000$115/sqft |
Source: Metro 360 Realty LLC #10043745 Report a problem | ||
| 12/28/2005 | Sold | -- |
Source: Public Record Report a problem | ||
| 8/23/1999 | Sold | -- |
Source: Public Record Report a problem | ||
| 11/4/1998 | Sold | -- |
Source: Public Record Report a problem | ||
Neighborhood: 63021
Nearby schools
GreatSchools rating
- 6/10Wren Hollow Elementary SchoolGrades: K-5Distance: 1 mi
- 7/10Parkway Southwest Middle SchoolGrades: 6-8Distance: 1 mi
- 7/10Parkway South High SchoolGrades: 9-12Distance: 1.1 mi