Skip main navigation
Accepting backups
  • $440,000

    708 Riverbend Dr, Fort Collins, CO 80524

    4beds
    2,112sqft
    : 
    Loading
    Get pre-qualified
    Single Family Residence
    Built in 1978
    7,807 Square Feet Lot
    $-- Zestimate®
    $208/sqft
    $-- HOA

    What's special

    Mature treesGarden bedsBeautifully landscaped backyardSeparate dining roomPlenty of character throughoutGreat layout
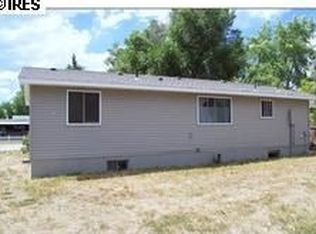
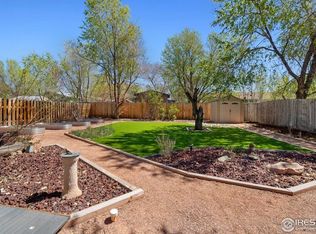
    This charming 4-bedroom, 2-bath Fort Collins Bungalow has the kind of warmth and functionality that just feels like home. With 2 updated bathrooms, a great layout, and plenty of character throughout, it's easy to picture yourself settling in and calling this place home! The eat-in breakfast nook overlooking your backyard is the perfect spot for a slow morning coffee and an easy start to the day. The separate dining room gives you extra space for family dinners, holidays, or hosting friends. Outside, you'll find a beautifully landscaped backyard with mature trees, irrigation, garden beds, and a walking path that wraps around to the front yard. The trees provide privacy, peaceful mornings, and plenty of shade during warm summer afternoons. If you're looking for the perfect location, this is it! You're just 5 minutes from I-25 for an easy commute, 10 minutes from Old Town FoCo, and only 20 minutes from the Foothills when you're ready to hit the trails or enjoy the outdoors. Whether you're sipping coffee under the trees, hosting friends for dinner, or heading to Old Town on a whim, this home makes it easy to enjoy the little things that make Colorado living so great.
    36 days
    |
    808
    |
    55
    |

    Likely to sell faster than

    Zillow last checked:

    Listing updated:

    Listed by:

    Ashleigh Rudkin 970-699-2346,

    Roots Real Estate

    Source: IRES as distributed by MLS GRID,MLS#: 1061509MLS Logo

      Facts & features

      Interior

      Bedrooms & bathrooms
      • Bedrooms: 4
      • Bathrooms: 2
      • Full bathrooms: 1
      • 3/4 bathrooms: 1
      • Main level bathrooms: 1
      Primary bedroom
      • Description: Carpet
      • Features: Shared Primary Bath, Full Primary Bath
      • Level: Main
      • Area: 110 Square Feet
      • Dimensions: 11 x 10
      Bedroom 2
      • Description: Carpet
      • Level: Main
      • Area: 110 Square Feet
      • Dimensions: 11 x 10
      Bedroom 3
      • Description: Carpet
      • Level: Basement
      • Area: 120 Square Feet
      • Dimensions: 12 x 10
      Bedroom 4
      • Description: Carpet
      • Level: Basement
      • Area: 140 Square Feet
      • Dimensions: 10 x 14
      Dining room
      • Description: Vinyl
      • Level: Main
      • Area: 150 Square Feet
      • Dimensions: 15 x 10
      Kitchen
      • Description: Vinyl
      • Level: Main
      • Area: 216 Square Feet
      • Dimensions: 9 x 24
      Laundry
      • Description: Vinyl
      • Level: Basement
      • Area: 110 Square Feet
      • Dimensions: 10 x 11
      Living room
      • Description: Vinyl
      • Level: Main
      • Area: 270 Square Feet
      • Dimensions: 15 x 18
      Recreation room
      • Description: Carpet
      • Level: Basement
      • Area: 200 Square Feet
      • Dimensions: 10 x 20
      Heating
      • Baseboard, Wood Stove
      Cooling
      • Ceiling Fan(s)
      Appliances
      • Included: Electric Range, Dishwasher, Refrigerator, Microwave, Disposal
      Features
      • Eat-in Kitchen, Separate Dining Room, Pantry
      • Basement: Partially Finished
      • Has fireplace: Yes
      • Fireplace features: Basement
      Interior area
      • Total structure area: 1,056
      • Total interior livable area: 2,112 sqft
      • Finished area above ground: 1,056

      Property

      Parking
      • Parking features: RV Access/Parking, None
      • Details: None
      Features
      • Levels: One
      • Stories: 1
      • Patio & porch: Patio
      • Exterior features: Sprinkler System
      • Fencing: Wood
      Lot
      • Size: 7,807 Square Feet
      • Features: Deciduous Trees, Paved
      Details
      • Additional structures: Storage
      • Parcel number: R0194638
      • Zoning: R1
      • Special conditions: Private Owner

      Construction

      Type & style
      • Home type: SingleFamily
      • Property subtype: Single Family Residence
      Materials
      • Frame
      • Roof: Composition
      Condition
      • New construction: No
      • Year built: 1978

      Utilities & green energy

      • Electric: PVREA
      • Sewer: Public Sewer
      • Water: District
      • Utilities for property: Electricity Available
      Green energy
      • Energy efficient items: Windows

      Community & HOA

      Community
      • Security: Fire Alarm
      • Subdivision: Pleasant Acres
      HOA
      • Has HOA: No
      Location
      • Region: Fort Collins

      Financial & listing details

      • Price per square foot: $208/sqft
      • Tax assessed value: $461,400
      • Annual tax amount: $2,656
      • Date on market: 6/11/2026
      • Listing terms: Cash,Conventional,FHA,VA Loan
      • Exclusions: Seller's Personal Property, Staging Items, Washer & Dryer, Window Curtains/Rods.
      • Electric utility on property: Yes

        Estimated market value

        Not available

        Estimated sales range

        Not available

        Not available

        Price history

        DateEventPrice
        6/23/2026Pending sale$440,000$208/sqft
        Source: REcolorado as distributed by MLS GRID #IR1061509 Report a problem
        6/11/2026Listed for sale$440,000+15.8%$208/sqft
        Source: IRES as distributed by MLS GRID #1061509 Report a problem
        9/14/2023Sold$380,000-5%$180/sqft
        Source: IRES as distributed by MLS GRID #993974 Report a problem
        8/10/2023Price change$400,000-7%$189/sqft
        Source: IRES as distributed by MLS GRID #993974 Report a problem
        8/1/2023Price change$430,000-4.4%$204/sqft
        Source: IRES as distributed by MLS GRID #991910 Report a problem
        7/12/2023Listed for sale$450,000+183%$213/sqft
        Source: IRES as distributed by MLS GRID #991910 Report a problem
        10/25/2013Sold$159,000-3.6%$75/sqft
        Source: IRES as distributed by MLS GRID #710222 Report a problem
        6/21/2013Listed for sale$165,000+26.4%$78/sqft
        Source: Independent Broker Associates #710222 Report a problem
        8/4/2010Sold$130,500-6.1%$62/sqft
        Source: Public Record Report a problem
        5/20/2010Price change$139,000-3.5%$66/sqft
        Source: RE/MAX Advanced Inc. #625822 Report a problem
        4/17/2010Listed for sale$144,000+2.9%$68/sqft
        Source: RE/MAX Advanced Inc. #625822 Report a problem
        3/29/2001Sold$140,000+28.6%$66/sqft
        Source: Public Record Report a problem
        8/7/1996Sold$108,900$52/sqft
        Source: Public Record Report a problem

        Public tax history

        YearProperty taxesTax assessment
        2024$2,647 +24.4%$30,914 -1%
        2023$2,128 -0.8%$31,214 +46.4%
        2022$2,146 -1.9%$21,323 -2.8%
        2021$2,186 -0.5%$21,936 -5.3%
        2020$2,196 +34.4%$23,159 -0.7%
        2019$1,634 $23,321 +31.2%
        2018$1,634 $17,777
        2017$1,634 +0.3%$17,777 +14.7%
        2016$1,629 +14.9%$15,498 0%
        2015$1,417 +26.7%$15,500 +27.6%
        2014$1,118 $12,150 +12.6%
        2013-- $10,790 +2.5%
        2012-- $10,530
        2011-- $10,530 -8.6%
        2010-- $11,520
        2009-- $11,520 -12.8%
        2008-- $13,210
        2007-- $13,210 +11.7%
        2006-- $11,830
        2005-- $11,830 -6.4%
        2004-- $12,640 +3.1%
        2002-- $12,260
        2001-- $12,260
        Find assessor info on the county website

        Monthly payment

        Est. payment

        Payment breakdown

        Explore the cost of this home by adjusting the details. Changes won't be saved.
        All calculations are estimates and provided by Zillow, Inc. for informational purposes only. Actual amounts may vary.
        HOA fees may include property taxes on listings classified as Co-Ops. Contact the listing agent and/or owner for fee details.
        Mortgage interest rates are dependent on a number of factors, including credit score, down payment, and repayment length. Interest rate data provided by Zillow Group Marketplace, Inc. as of 1/1/1970 from various mortgage lenders with which we have lead or other similar arrangements; the Estimated Payment is an average of those rates.
        See how much you could borrow to make a competitive offer.

        Climate risks

        Neighborhood: Airpark

        Getting around

        24 / 100
        Car-Dependent
        20 / 100
        Minimal Transit
        60 / 100
        Bikeable

        Nearby schools

        GreatSchools rating
        Schools provided by the listing agent
        • Elementary: Riffenburgh
        • Middle: Lesher
        • High: Ft Collins

        Source: IRES as distributed by MLS GRID. This data may not be complete. We recommend contacting the local school district to confirm school assignments for this home.

        A local agent can set up tours, give advice and negotiate with sellers.

        A local lender can help you make sure your offer is ready when you are.

        Browse local experts

        Similar homes