Skip main navigation
Active
  • $550,000

    708 Robert Way, Powder Springs, GA 30127

    5beds
    4,156sqft
    : 
    $3,510/mo
    Get pre-qualified
    Single Family Residence
    Built in 1986
    0.71 Acres Lot
    $538,900 Zestimate®
    $132/sqft
    $-- HOA

    What's special

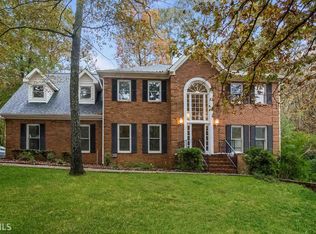
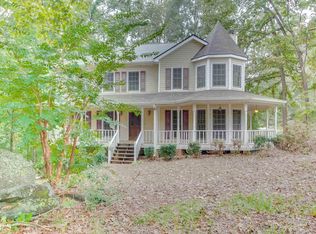
    Rare opportunity to own a very large traditional home on nearly one acre in a desirable swim and tennis community. Offering 5 bedrooms, 3.5 baths, a spacious sunroom, and expansive deck, this home combines incredible square footage, oversized rooms, and a beautiful private setting with endless potential to make it your own. A grand two-story foyer welcomes you inside, where hardwood floors, abundant natural light, and generously sized living spaces create a warm and inviting atmosphere. The great room features a brick fireplace, custom built-ins, and walls of windows overlooking the landscaped backyard, while the bright sunroom offers a second fireplace and wet bar area perfect for entertaining or relaxing. The large separate dining room is ideal for gatherings, and the oversized kitchen provides abundant cabinet and counter space, a huge pantry, and a sunny eat-in breakfast area. The expansive primary suite features a tray ceiling and plenty of room for a private sitting area, while the additional bedrooms are all generously sized. The partially finished basement includes a versatile flex space that could serve as a media room, playroom, home office, gym, or additional bedroom, with plenty of unfinished space available for future expansion. A rare third garage accessed from the rear, additional outdoor storage, and exceptional storage throughout the home add tremendous functionality. Outside, enjoy a huge partially screened rocking-chair front porch, private rear deck, gazebo, flowering gardens, and beautifully landscaped grounds on almost an acre of land. Major improvements have already been completed, including a newer roof, HVAC systems, water heater, and electrical box. While the home could benefit from cosmetic updates, it offers outstanding bones, tremendous space, and an exceptional opportunity to create your dream home in an established neighborhood.
    44 days
    |
    370
    |
    20
    |

    Zillow last checked:

    Listing updated:

    Listed by:

    Brenda Beshara 678-337-3185,

    Keller Williams Realty Atlanta North,

    Amber Bruder 770-313-4241,

    Keller Williams Realty Atlanta North

    Source: GAMLS,MLS#: 10792823MLS Logo

      Facts & features

      Interior

      Bedrooms & bathrooms
      • Bedrooms: 5
      • Bathrooms: 4
      • Full bathrooms: 3
      • 1/2 bathrooms: 1
      Rooms
      • Room types: Family Room, Laundry, Media Room, Office
      Dining room
      • Features: Seats 12+
      Kitchen
      • Features: Breakfast Room
      Heating
      • Central, Forced Air, Natural Gas
      Cooling
      • Ceiling Fan(s), Central Air
      Appliances
      • Included: Dishwasher, Disposal
      • Laundry: In Kitchen
      Features
      • Bookcases, Central Vacuum, Double Vanity, High Ceilings, Rear Stairs, Tray Ceiling(s), Walk-In Closet(s), Wet Bar
      • Flooring: Carpet, Hardwood, Tile
      • Basement: Daylight,Exterior Entry,Finished,Full,Interior Entry,Unfinished
      • Attic: Pull Down Stairs
      • Number of fireplaces: 2
      • Fireplace features: Factory Built, Family Room, Other
      • Common walls with other units/homes: No Common Walls
      Interior area
      • Total structure area: 4,156
      • Total interior livable area: 4,156 sqft
      • Finished area above ground: 4,156
      • Finished area below ground: 0

      Property

      Parking
      • Total spaces: 2
      • Parking features: Garage, Garage Door Opener, Kitchen Level, Side/Rear Entrance
      • Has garage: Yes
      Features
      • Levels: Two
      • Stories: 2
      • Patio & porch: Deck, Screened
      • Waterfront features: No Dock Or Boathouse
      • Body of water: None
      Lot
      • Size: 0.71 Acres
      • Features: Private, Sloped
      • Residential vegetation: Wooded
      Details
      • Parcel number: 19013200140
      • Other equipment: Intercom

      Construction

      Type & style
      • Home type: SingleFamily
      • Architectural style: Traditional
      • Property subtype: Single Family Residence
      Materials
      • Brick
      • Foundation: Block
      • Roof: Composition
      Condition
      • Resale
      • New construction: No
      • Year built: 1986

      Utilities & green energy

      • Sewer: Public Sewer
      • Water: Public
      • Utilities for property: Cable Available, Electricity Available, Natural Gas Available, Phone Available, Sewer Available, Underground Utilities, Water Available

      Community & HOA

      Community
      • Features: Clubhouse, Pool, Tennis Court(s)
      • Subdivision: Casteel Heights
      HOA
      • Has HOA: No
      • Services included: None
      Location
      • Region: Powder Springs

      Financial & listing details

      • Price per square foot: $132/sqft
      • Tax assessed value: $558,000
      • Annual tax amount: $1,234
      • Date on market: 6/25/2026
      • Cumulative days on market: 13 days
      • Listing agreement: Exclusive Right To Sell
      • Electric utility on property: Yes

        Estimated market value

        $538,900

        $512,000 - $566,000

        $3,092/mo

        Price history

        DateEventPrice
        7/10/2026Pending sale$550,000$132/sqft
        Source: FMLS GA #7793114 Report a problem
        6/25/2026Listed for sale$550,000-4.3%$132/sqft
        Source: FMLS GA #7793114 Report a problem
        6/18/2026Listing removed$575,000$138/sqft
        Source: GAMLS #10713127 Report a problem
        5/13/2026Price change$575,000-3.4%$138/sqft
        Source: FMLS GA #7735656 Report a problem
        3/19/2026Listed for sale$595,000$143/sqft
        Source: GAMLS #10713127 Report a problem

        Public tax history

        YearProperty taxesTax assessment
        2024$1,191 $223,200 -2.8%
        2023-- $229,536 +40.4%
        2022$1,013 $163,452
        2021$1,013 +8.2%$163,452 +18.7%
        2020$936 $137,744
        2019$936 $137,744
        2018$936 $137,744 +6.3%
        2017$936 +13.3%$129,596
        2016$826 +4.8%$129,596 +26.5%
        2015$788 -1.5%$102,440
        2014$801 -1.5%$102,440
        2013$813 -1.5%$102,440
        2012$825 $102,440
        2011$825 +16.7%$102,440
        2010$707 -5.9%$102,440 -13.5%
        2009$752 +22.4%$118,460 +33.2%
        2006$614 -1.4%$88,944
        2005$623 $88,944
        2004$623 -67.8%$88,944 +5.9%
        2003$1,938 -0.1%$84,004
        2002$1,939 +10.9%$84,004 +16.8%
        2001$1,748 -0.5%$71,935
        2000$1,757 $71,935
        Find assessor info on the county website

        Monthly payment

        Est. payment

        Payment breakdown

        Explore the cost of this home by adjusting the details. Changes won't be saved.
        All calculations are estimates and provided by Zillow, Inc. for informational purposes only. Actual amounts may vary.
        HOA fees may include property taxes on listings classified as Co-Ops. Contact the listing agent and/or owner for fee details.
        Mortgage interest rates are dependent on a number of factors, including credit score, down payment, and repayment length. Interest rate data provided by Zillow Group Marketplace, Inc. as of 1/1/1970 from various mortgage lenders with which we have lead or other similar arrangements; the Estimated Payment is an average of those rates.
        See how much you could borrow to make a competitive offer.

        Climate risks

        Neighborhood: 30127

        Getting around

        10 / 100
        Car-Dependent
        11 / 100
        Somewhat Bikeable

        Nearby schools

        GreatSchools rating
        Schools provided by the listing agent
        • Elementary: Still
        • Middle: Lovinggood
        • High: Hillgrove

        Source: GAMLS. This data may not be complete. We recommend contacting the local school district to confirm school assignments for this home.

        A local agent can set up tours, give advice and negotiate with sellers.

        Browse local experts

        Similar homes