Experience the COASTAL LIFESTYLE you've dreamed about — without having to go over a bridge! Just a 5-minute walk to PRIVATE ACCESS TO PRISCILLA BEACH, this charming Cape-style home offers the perfect blend of beachside living, comfort, and convenience. Beautifully REFRESHED PROFESSIONAL LANDSCAPING and a welcoming farmer's porch sets the tone for this sun-filled, 3-level home featuring 3 bedrooms and 3 baths. The open-concept main level is designed for easy everyday living and entertaining, with an eat-in kitchen flowing seamlessly into a spacious family room highlighted by a vaulted ceiling and abundant natural light. A first-floor bedroom and half bath complete the main floor. Step outside from the kitchen to a peaceful, wooded backyard where the deck provides the perfect spot for summer grilling, morning coffee, or unwinding after a day at the beach while enjoying the coastal air. Upstairs, you'll find two additional bedrooms and a full bath. The finished walk-out lower level expands the home's living space with an inviting bonus room featuring wainscoting — ideal for a home office, gym, playroom, media room, or guest space. You'll also find a bathroom with shower — perfect for rinsing off after the beach — along with laundry. Enjoy year-round comfort with ENERGY-EFFICIENT DUCTLESS MINI-SPLIT HEATING & COOLING SYSTEMS on all three levels. Extensive JUNE 2026 IMPROVEMENTS include a BRAND-NEW ROOF & SKYLIGHTS, freshly painted interior, beautifully refinished hardwood floors, NEW wood blinds, and NEW washer & dryer—allowing you to move in and start making memories! All this just minutes from downtown & waterfront, with its incredible restaurants, shops, entertainment, and historic landmarks. Convenient to major highways, recreation, and everything Plymouth has to offer.
Pending
Price cut: $14.9K (8/27)
$585,000
708 Rocky Hill Rd, Plymouth, MA 02360
3beds
1,546sqft
Single Family Residence
Built in 1985
5,227 Square Feet Lot
$573,700 Zestimate®
$378/sqft
$17/mo HOA
What's special
Vaulted ceilingEat-in kitchenSpacious family roomOpen-concept main levelFinished walk-out lower levelBrand-new roof and skylightsNew washer and dryer
- 82 days
- 569
- 33
Likely to sell faster than
Zillow last checked:
Listing updated:
Listed by:
Deirdre Carey 508-212-8406,
Berkshire Hathaway HomeServices Commonwealth Real Estate 508-528-7777
Source: MLS PIN,MLS#: 73547046
Facts & features
Interior
Bedrooms & bathrooms
- Bedrooms: 3
- Bathrooms: 3
- Full bathrooms: 2
- 1/2 bathrooms: 1
Primary bedroom
- Features: Ceiling Fan(s), Closet, Flooring - Hardwood
- Level: Second
- Area: 140
- Dimensions: 10 x 14
Bedroom 2
- Features: Closet, Flooring - Hardwood
- Level: First
- Area: 88
- Dimensions: 8 x 11
Bedroom 3
- Features: Ceiling Fan(s), Closet, Flooring - Hardwood
- Level: Second
- Area: 99
- Dimensions: 9 x 11
Bathroom 1
- Features: Bathroom - Half
- Level: First
- Area: 35
- Dimensions: 5 x 7
Bathroom 2
- Features: Bathroom - Full, Bathroom - With Tub & Shower, Flooring - Stone/Ceramic Tile
- Level: Second
- Area: 88
- Dimensions: 8 x 11
Bathroom 3
- Features: Bathroom - 3/4, Bathroom - With Shower Stall, Dryer Hookup - Electric, Washer Hookup
- Level: Basement
- Area: 88
- Dimensions: 8 x 11
Family room
- Features: Skylight, Vaulted Ceiling(s), Flooring - Hardwood, Open Floorplan
- Level: First
- Area: 209
- Dimensions: 19 x 11
Kitchen
- Features: Flooring - Stone/Ceramic Tile, Dining Area, Deck - Exterior, Exterior Access, Open Floorplan
- Level: Main,First
- Area: 110
- Dimensions: 10 x 11
Heating
- Ductless
Cooling
- Ductless
Appliances
- Included: Electric Water Heater, Range, Dishwasher, Microwave, Refrigerator, Freezer, Washer, Dryer
- Laundry: Electric Dryer Hookup, Washer Hookup
Features
- Wainscoting, Window Seat, Bonus Room, Mud Room, Internet Available - Broadband
- Flooring: Tile, Laminate, Hardwood, Flooring - Stone/Ceramic Tile
- Doors: Storm Door(s)
- Windows: Screens
- Basement: Partially Finished,Interior Entry
- Has fireplace: No
Interior area
- Total structure area: 1,546
- Total interior livable area: 1,546 sqft
- Finished area above ground: 981
- Finished area below ground: 565
Video & virtual tour
Property
Parking
- Total spaces: 4
- Parking features: Off Street, Paved
- Uncovered spaces: 4
Accessibility
- Accessibility features: No
Features
- Patio & porch: Porch, Deck - Wood
- Exterior features: Porch, Deck - Wood, Rain Gutters, Screens
- Waterfront features: Ocean, Walk to, 3/10 to 1/2 Mile To Beach, Beach Ownership(Association)
Lot
- Size: 5,227 Square Feet
- Features: Wooded
Details
- Parcel number: M:0044 B:0006 L:0324,1121034
- Zoning: R20S
Construction
Type & style
- Home type: SingleFamily
- Architectural style: Cape
- Property subtype: Single Family Residence
Materials
- Frame
- Foundation: Concrete Perimeter
- Roof: Shingle
Condition
- Year built: 1985
Utilities & green energy
- Electric: 220 Volts, Circuit Breakers, 200+ Amp Service
- Sewer: Private Sewer
- Water: Public
- Utilities for property: for Electric Range, for Electric Oven, for Electric Dryer, Washer Hookup
Community & HOA
Community
- Features: Public Transportation, Shopping, Tennis Court(s), Walk/Jog Trails, Medical Facility, Bike Path, Conservation Area, Highway Access, House of Worship, Public School
HOA
- Has HOA: Yes
- HOA fee: $200 annually
Location
- Region: Plymouth
Financial & listing details
- Price per square foot: $378/sqft
- Tax assessed value: $469,500
- Annual tax amount: $5,958
- Date on market: 7/17/2026
Estimated market value
$573,700
$545,000 - $602,000
$2,167/mo
Price history
| Date | Event | Price |
|---|---|---|
| 9/21/2026 | Pending sale | $585,000$378/sqft |
Source: MLS PIN #73547046 Report a problem | ||
| 9/10/2026 | Contingent | $585,000$378/sqft |
Source: MLS PIN #73547046 Report a problem | ||
| 8/27/2026 | Price change | $585,000-2.5%$378/sqft |
Source: MLS PIN #73547046 Report a problem | ||
| 8/5/2026 | Price change | $599,900-1.6%$388/sqft |
Source: MLS PIN #73547046 Report a problem | ||
| 7/9/2026 | Listed for sale | $609,900+14%$395/sqft |
Source: MLS PIN #73547046 Report a problem | ||
| 10/26/2024 | Listing removed | $3,100$2/sqft |
Source: Zillow Rentals Report a problem | ||
| 10/2/2024 | Listed for rent | $3,100$2/sqft |
Source: Zillow Rentals Report a problem | ||
| 8/28/2024 | Sold | $535,000+2.9%$346/sqft |
Source: MLS PIN #73266363 Report a problem | ||
| 7/22/2024 | Contingent | $519,900$336/sqft |
Source: MLS PIN #73266363 Report a problem | ||
| 7/18/2024 | Listed for sale | $519,900+78%$336/sqft |
Source: MLS PIN #73266363 Report a problem | ||
| 9/26/2019 | Sold | $292,000-2.3%$189/sqft |
Source: Public Record Report a problem | ||
| 7/11/2019 | Listed for sale | $299,000$193/sqft |
Source: ERA Belsito & Associates, Inc. #72527834 Report a problem | ||
| 6/10/2018 | Listing removed | $299,000$193/sqft |
Source: ERA Belsito & Associates #72342028 Report a problem | ||
| 6/7/2018 | Listed for sale | $299,000+221.5%$193/sqft |
Source: ERA Belsito & Associates #72342028 Report a problem | ||
| 4/6/1995 | Sold | $93,000$60/sqft |
Source: Public Record Report a problem | ||
Public tax history
| Year | Property taxes | Tax assessment |
|---|---|---|
| 2025 | $5,958 +9.3% | $469,500 +10.8% |
| 2024 | $5,452 +5.2% | $423,600 +12% |
| 2023 | $5,184 +8.6% | $378,100 +22.2% |
| 2022 | $4,772 +3% | $309,300 +7.9% |
| 2021 | $4,631 +1.1% | $286,600 +2.3% |
| 2020 | $4,581 +4.5% | $280,200 +5.7% |
| 2019 | $4,385 +3.8% | $265,100 +3.3% |
| 2018 | $4,225 +4.9% | $256,700 +5.7% |
| 2017 | $4,027 +5.2% | $242,900 +3.3% |
| 2016 | $3,827 +4.2% | $235,200 -0.4% |
| 2015 | $3,671 +4.1% | $236,200 +1.4% |
| 2014 | $3,525 +4.4% | $233,000 -0.5% |
| 2013 | $3,378 +0.2% | $234,100 -3.9% |
| 2012 | $3,371 +5.7% | $243,600 -0.4% |
| 2011 | $3,188 +1.2% | $244,500 -3.6% |
| 2010 | $3,150 +4.8% | $253,600 -6.6% |
| 2009 | $3,007 +8.5% | $271,600 +1.2% |
| 2008 | $2,772 -3.5% | $268,300 -9.3% |
| 2007 | $2,872 +7.4% | $295,800 +9.3% |
| 2006 | $2,675 +1.7% | $270,700 +7.3% |
| 2005 | $2,630 -7.4% | $252,200 +4.9% |
| 2004 | $2,839 +18.8% | $240,400 +23.7% |
| 2003 | $2,390 -0.9% | $194,300 +31.3% |
| 2001 | $2,412 +39.1% | $148,000 +57.8% |
| 1999 | $1,734 | $93,800 |
Find assessor info on the county website
Monthly payment
Est. payment
Payment breakdown
Explore the cost of this home by adjusting the details. Changes won't be saved.Climate risks
Neighborhood: Priscilla Beach
Nearby schools
Schools provided by the listing agent
- Elementary: Manomet Elementary School
- Middle: Plymouth Intermediate School
- High: Plymouth North High School
Source: MLS PIN. This data may not be complete. We recommend contacting the local school district to confirm school assignments for this home.
Similar homes
- $590,0002 bd1 ba1.2k sqft24 Avenue C, Plymouth, MA 02360For Sale
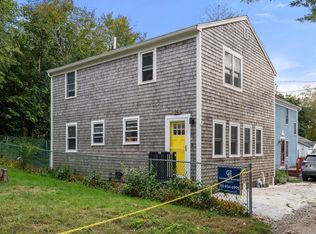 MLS ID #73586055, Tara Iula D'Angelo, Coldwell Banker Realty - Duxbury. MLS PIN
 - $669,0003 bd3 ba2k sqft99 Brentwood Cir, Plymouth, MA 02360For Sale
 MLS ID #73574448, Kim Thomas, Realty One Group, LLC. MLS PIN
 - $645,0003 bd2 ba2.1k sqft15 October Ln, Plymouth, MA 02360For Sale
 MLS ID #73585640, Leon Lopes, Compass. MLS PIN
 - $599,9003 bd2 ba1.3k sqft131 Nathan Ln, Plymouth, MA 02360For Sale
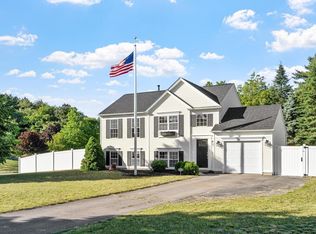 MLS ID #73573690, Jesse Mason, Colby Hunter Realty. MLS PIN
