Welcome Home! You’ll be wowed from the moment you enter this immaculate colonial, perched on a hill in the highly sought-after Monmouth Meadows community. Boasting over 3,500 sq. ft. of meticulously renovated living space across three finished levels, this 4-bedroom, 3.5-bath masterpiece perfectly combines modern luxury with smart energy efficiency. Step into a welcoming two-story foyer that flows into the formal living and dining rooms, featuring elegant crown molding and chair rail. The gourmet kitchen is a true showstopper, featuring high-end finishes with functional design. You’ll love the updated granite countertops, stainless steel appliances, gas cooktop, and custom soft-close cabinetry. The large island has space for seating, and a built-in desk and corner pantry complete the kitchen. The kitchen opens to a spacious family room with soaring cathedral ceilings, a stone gas fireplace, ceiling fan, and windows that bathe the home in natural light. French doors lead out into the large sunroom. The kitchen and sunroom connect to the covered, screened in porch, where you’ll enjoy breathtaking sunsets at night. The porch leads out to an Unrivaled Backyard oasis. You can host summer BBQs by the 35,000-gallon, 9.5-ft deep in-ground heated saltwater pool, or relax in your private gazebo. The upper level serves as a true retreat with four spacious bedrooms and two full baths. The oversized primary suite features a sitting area and two closets. The luxurious en-suite bath offers a soaking tub, separate stall shower, and a double vanity. The fully finished walk-out lower level is not a “basement,” it is truly another living level, with a bar, full bath, space for rooms, and access to the outdoor oasis. Fully-owned solar panels provide significant utility savings. Other recent updates include HVAC 2022 and water heater 2023. Minutes to I-95, APG, shopping, dining, downtown Bel Air, and scenic Harford Glen trails, this home is a commuter’s dream. Don't miss this rare find—where careful attention to detail meets exceptional outdoor living. Move in by the 4th of July and start living the vacation life at home!
Sold for $709,000
$709,000
708 Royal Mile Dr, Abingdon, MD 21009
4beds
3,596sqft
Single Family Residence
Built in 2000
0.25 Acres Lot
$710,200 Zestimate®
$197/sqft
$4,222 Estimated rent
Home value
$710,200
$675,000 - $746,000
$4,222/mo
Zestimate® history
Owner options
List your home for rent
$4,222/mo
Rent Zestimate®
Find your next renter with Zillow Rental Manager. Plus, with online applications, you can quickly screen prospective tenants – for free.
$4,222/mo
Rent Zestimate®
Refinance and save
$4,300/mo
Est. payment
Refinancing to a lower rate could help reduce your monthly payments and save thousands over the life of the loan.
$4,300/mo
Est. payment
Explore your selling options
Work with a Zillow partner agent
Leverage their expertise and Zillow's premium Showcase listings to get your home seen by more buyers.
Get startedList with your own agent
Get your home in front of millions of buyers by listing it on Zillow.
Learn how to do itSell it yourself
Take full control of how buyers see your home on Zillow by listing For Sale by Owner (FSBO).
List your homeWhat's special
Stone gas fireplaceHigh-end finishesPerched on a hillUnrivaled backyard oasisPrivate gazeboWelcoming two-story foyerFrench doors
Zillow last checked:
Listing updated:
Listed by:
Rebecca Hall 443-681-9277,
Cummings & Co. Realtors
Bought with:
Betsy Counts, 603152
Long & Foster Real Estate, Inc.
Source: Bright MLS,MLS#: MDHR2054180
Facts & features
Interior
Bedrooms & bathrooms
- Bedrooms: 4
- Bathrooms: 4
- Full bathrooms: 3
- 1/2 bathrooms: 1
- Main level bathrooms: 1
Basement
- Area: 1347
Heating
- Central, Natural Gas
Cooling
- Other, Electric
Appliances
- Included: Microwave, Dishwasher, ENERGY STAR Qualified Washer, ENERGY STAR Qualified Dishwasher, Refrigerator, Stainless Steel Appliance(s), Cooktop, Gas Water Heater
Features
- Basement: Walk-Out Access,Finished,Space For Rooms,Windows
- Number of fireplaces: 1
Interior area
- Total structure area: 3,933
- Total interior livable area: 3,596 sqft
- Finished area above ground: 2,586
- Finished area below ground: 1,010
Property
Parking
- Total spaces: 4
- Parking features: Garage Faces Front, Inside Entrance, Storage, Attached, Driveway
- Attached garage spaces: 2
- Uncovered spaces: 2
Accessibility
- Accessibility features: None
Features
- Levels: Three
- Stories: 3
- Patio & porch: Deck, Enclosed, Screened
- Has private pool: Yes
- Pool features: Salt Water, Heated, In Ground, Private
- Fencing: Vinyl,Back Yard,Full
Lot
- Size: 0.25 Acres
Details
- Additional structures: Above Grade, Below Grade
- Parcel number: 1301326007
- Zoning: R3COS
- Special conditions: Standard
Construction
Type & style
- Home type: SingleFamily
- Architectural style: Colonial
- Property subtype: Single Family Residence
Materials
- Vinyl Siding
- Foundation: Concrete Perimeter
Condition
- Very Good
- New construction: No
- Year built: 2000
Utilities & green energy
- Sewer: Public Sewer
- Water: Public
Community & HOA
Community
- Subdivision: Monmouth Meadows
HOA
- Has HOA: Yes
- HOA fee: $34 monthly
Location
- Region: Abingdon
Financial & listing details
- Price per square foot: $197/sqft
- Tax assessed value: $567,700
- Annual tax amount: $5,768
- Date on market: 5/1/2026
- Listing agreement: Exclusive Right To Sell
- Ownership: Fee Simple
Price history
| Date | Event | Price |
|---|---|---|
| 6/1/2026 | Sold | $709,000+1.6%$197/sqft |
Source:  Bright MLS #MDHR2054180 Report a problem Bright MLS #MDHR2054180 Report a problem | ||
| 5/25/2026 | Pending sale | $698,000$194/sqft |
Source: Bright MLS #MDHR2054180 Report a problem | ||
| 5/3/2026 | Contingent | $698,000$194/sqft |
Source: Bright MLS #MDHR2054180 Report a problem | ||
| 5/1/2026 | Listed for sale | $698,000+69.4%$194/sqft |
Source: Bright MLS #MDHR2054180 Report a problem | ||
| 4/11/2014 | Sold | $412,000-1.7%$115/sqft |
Source: Public Record Report a problem | ||
| 2/14/2014 | Pending sale | $419,000$117/sqft |
Source: American Premier Realty LLC #HR8268904 Report a problem | ||
| 2/9/2014 | Listed for sale | $419,000+73.6%$117/sqft |
Source: American Premier Realty LLC #HR8268904 Report a problem | ||
| 10/17/2000 | Sold | $241,380$67/sqft |
Source: Public Record Report a problem | ||
Public tax history
| Year | Property taxes | Tax assessment |
|---|---|---|
| 2025 | $5,469 +2.2% | $529,233 +7.8% |
| 2024 | $5,349 +8.5% | $490,767 +8.5% |
| 2023 | $4,930 +2.7% | $452,300 |
| 2022 | $4,798 -1.6% | $452,300 +5.7% |
| 2021 | $4,876 +1.6% | $428,100 +2.9% |
| 2020 | $4,801 +1.7% | $416,000 |
| 2019 | $4,722 +1.7% | $416,000 +3.4% |
| 2018 | $4,643 +1.7% | $402,333 +1.7% |
| 2017 | $4,564 +3160% | $395,500 +4.6% |
| 2016 | $140 | $378,167 +4.8% |
| 2015 | $140 -96.9% | $360,833 +5% |
| 2014 | $4,490 | $343,500 |
| 2013 | -- | $343,500 |
| 2012 | -- | $343,500 -11.4% |
| 2011 | -- | $387,900 +0.4% |
| 2010 | -- | $386,480 +0.4% |
| 2009 | -- | $385,050 +0.4% |
| 2008 | -- | $383,620 +14.3% |
| 2007 | -- | $335,576 +16.7% |
| 2006 | -- | $287,533 +20.1% |
| 2005 | -- | $239,490 +7.1% |
| 2004 | -- | $223,606 +7.6% |
| 2003 | -- | $207,723 +8.3% |
| 2002 | -- | $191,840 +1.2% |
| 2001 | -- | $189,512 |
Find assessor info on the county website
Neighborhood: 21009
Nearby homes
- $578,400-- bd3 ba2.4k sqft706 Royal Mile Dr, Abingdon, MD 21009Off Market
- $540,0003 bd4 ba2.8k sqft710 Royal Mile Dr, Abingdon, MD 21009Sold
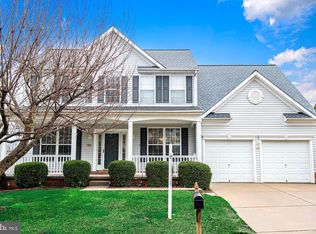
- $587,3004 bd4 ba2.8k sqft701 Scottish Isle Dr, Abingdon, MD 21009Off Market
- $540,1003 bd3 ba2.6k sqft703 Scottish Isle Dr, Abingdon, MD 21009Off Market
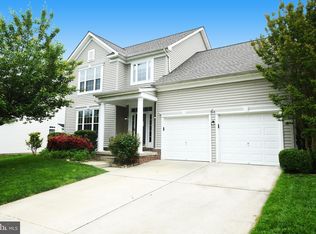
- $623,6005 bd3 ba3.6k sqft704 Royal Mile Dr, Abingdon, MD 21009Off Market
- $549,300-- bd2 ba2.5k sqft711 Royal Mile Dr, Abingdon, MD 21009Off Market
- $628,3004 bd4 ba4.1k sqft709 Royal Mile Dr, Abingdon, MD 21009Off Market
- $553,100-- bd3 ba2.1k sqft705 Scottish Isle Dr, Abingdon, MD 21009Off Market
Nearby schools
GreatSchools rating
- 9/10Emmorton Elementary SchoolGrades: K-5Distance: 0.7 mi
- 8/10Bel Air Middle SchoolGrades: 6-8Distance: 3.5 mi
- 5/10Bel Air High SchoolGrades: 9-12Distance: 3.8 mi
Schools provided by the listing agent
- Elementary: Emmorton
- Middle: Bel Air
- High: Bel Air
- District: Harford County Public Schools
Source: Bright MLS. This data may not be complete. We recommend contacting the local school district to confirm school assignments for this home.
Get a cash offer in 3 minutes
Find out how much your home could sell for in as little as 3 minutes with a no-obligation cash offer.
Estimated market value
$710,200
Get a cash offer in 3 minutes
Find out how much your home could sell for in as little as 3 minutes with a no-obligation cash offer.
Estimated market value
$710,200
- Maryland
- Harford County
- Abingdon
- 21009
- 708 Royal Mile Dr
Nearby cities
Nearby zip codes
Other Abingdon Topics
