Skip main navigation
Closed
  • $293,000

    708 S 18th St, Chesterton, IN 46304

    3beds
    1,704sqft
    Single Family Residence
    Built in 1993
    0.26 Acres Lot
    $306,900 Zestimate®
    $172/sqft
    $2,158 Estimated rent

    Home value

    $306,900

    Estimated sales range

    Not available

    $2,158/mo

    Zestimate® history
    Loading
    Loading...

    Owner options

    List your home for rent

    $2,158/mo

    Rent Zestimate®

    Find your next renter with Zillow Rental Manager. Plus, with online applications, you can quickly screen prospective tenants – for free.

    Learn more

    $2,158/mo

    Rent Zestimate®

    Refinance and save

    $1,778/mo

    Est. payment

    Refinancing to a lower rate could help reduce your monthly payments and save thousands over the life of the loan.

    See today's rates

    $1,778/mo

    Est. payment

    Explore your selling options

    Work with a Zillow partner agent

    Leverage their expertise and Zillow's premium Showcase listings to get your home seen by more buyers.

    Get started

    List with your own agent

    Get your home in front of millions of buyers by listing it on Zillow.

    Learn how to do it

    Sell it yourself

    Take full control of how buyers see your home on Zillow by listing For Sale by Owner (FSBO).

    List your home

    What's special

    Stylish light fixturesModern white cabinetryFenced-in backyardLarge primary suiteSpacious bedroomsGranite countertopsIsland with waterfall granite
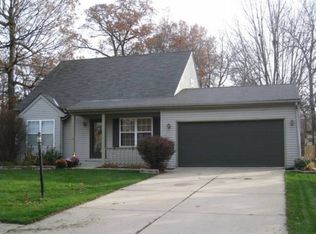
    Welcome to this delightful Cape Cod-style home featuring 3 bedrooms and 2 bathrooms, perfectly nestled on a picturesque, tree-lined street. The main level boasts a stunning two-story living room that creates a bright and airy ambiance. You'll love the updated kitchen, complete with modern white cabinetry, granite countertops, island with waterfall granite, tile back splash, stainless steel appliances, stylish light fixtures, and a new patio door with built-in blinds. Two spacious bedrooms, laundry closet, and a beautifully renovated full bath are also located on the main level. Upstairs, newer carpeting leads to a large primary suite featuring an updated 3/4 bath, a versatile loft area with a skylight. Enjoy outdoor living in the fenced-in backyard, ideal for entertaining or relaxing. Additional features include an attached 2 car garage and a Nest doorbell for added convenience and security. Located close to downtown Chesterton with an easy commute to I94. This move-in ready gem is the perfect blend of comfort, style, and modern updates--don't miss it!

    Zillow last checked:

    Listing updated:

    Listed by:

    Lisa Mullins,

    @properties/Christie's Intl RE 219-440-0070

    Bought with:

    Neal Frendling, RB14044715

    Advanced Real Estate, LLC

    Source: NIRA as distributed by MLS GRID,MLS#: 822609MLS Logo

    Facts & features

    Interior

    Bedrooms & bathrooms
    • Bedrooms: 3
    • Bathrooms: 2
    • Full bathrooms: 1
    • 3/4 bathrooms: 1
    Primary bedroom
    • Description: NEWER CARPET
    • Area: 140
    • Dimensions: 14.0 x 10.0
    Bedroom 2
    • Description: NEWER LAMINATE
    • Area: 120
    • Dimensions: 10.0 x 12.0
    Bedroom 3
    • Description: NEWER LAMINATE
    • Area: 120
    • Dimensions: 10.0 x 12.0
    Kitchen
    • Description: NEWER LAMINATE FLOORING, WHITE CABINETRY, QUARTZ, SS APPLIANCES
    • Area: 204
    • Dimensions: 17.0 x 12.0
    Living room
    • Description: NEWER LAMINATE FLOORING
    • Area: 261
    • Dimensions: 18.0 x 14.5
    Loft
    • Description: NEWER CARPET, SKY LIGHT
    • Area: 100
    • Dimensions: 10.0 x 10.0
    Heating
    • Forced Air, Natural Gas
    Appliances
    • Included: Dishwasher, Refrigerator, Washer, Stainless Steel Appliance(s), Microwave, Dryer, Disposal
    Features
    • Ceiling Fan(s), Pantry, High Ceilings, Granite Counters, Eat-in Kitchen
    • Has basement: No
    • Has fireplace: No
    Interior area
    • Total structure area: 1,704
    • Total interior livable area: 1,704 sqft
    • Finished area above ground: 1,704

    Property

    Parking
    • Total spaces: 2
    • Parking features: Attached, Driveway, Garage Faces Front, Garage Door Opener
    • Attached garage spaces: 2
    • Has uncovered spaces: Yes
    Features
    • Levels: One and One Half
    • Patio & porch: Patio
    • Exterior features: Private Yard, Rain Gutters
    • Has view: Yes
    • View description: Neighborhood
    Lot
    • Size: 0.26 Acres
    • Features: Back Yard
    Details
    • Parcel number: 640602251008000023
    • Special conditions: None

    Construction

    Type & style
    • Home type: SingleFamily
    • Property subtype: Single Family Residence
    Condition
    • New construction: No
    • Year built: 1993

    Utilities & green energy

    • Sewer: Public Sewer
    • Water: Public

    Community & neighborhood

    Location
    • Region: Chesterton
    • Subdivision: Woodside Manor

    Other

    Other facts
    • Listing agreement: Exclusive Right To Sell
    • Listing terms: Cash,Conventional

    Price history

    DateEventPrice
    9/12/2025Sold$293,000-7%$172/sqft
    Source: NIRA as distributed by MLS GRID #822609 Report a problem
    8/19/2025Pending sale$315,000$185/sqft
    Source: NIRA as distributed by MLS GRID #822609 Report a problem
    8/11/2025Price change$315,000-1.5%$185/sqft
    Source: NIRA as distributed by MLS GRID #822609 Report a problem
    7/24/2025Listed for sale$319,900$188/sqft
    Source: NIRA as distributed by MLS GRID #822609 Report a problem
    7/1/2025Pending sale$319,900$188/sqft
    Source: NIRA as distributed by MLS GRID #822609 Report a problem
    6/26/2025Price change$319,900-1.6%$188/sqft
    Source: NIRA as distributed by MLS GRID #822609 Report a problem
    6/16/2025Listed for sale$325,000+61.1%$191/sqft
    Source: NIRA as distributed by MLS GRID #822609 Report a problem
    12/30/2019Sold$201,750-3.5%$118/sqft
    Source: NIRA as distributed by MLS GRID #466147 Report a problem
    12/2/2019Pending sale$209,000$123/sqft
    Source: Rossi and Taylor Realty Group, #466147 Report a problem
    11/13/2019Listed for sale$209,000+42.2%$123/sqft
    Source: Rossi and Taylor Realty Group, #466147 Report a problem
    9/17/2004Sold$147,000$86/sqft
    Source: NIRA as distributed by MLS GRID #113074 Report a problem

    Public tax history

    YearProperty taxesTax assessment
    2025$2,928 +4.1%$270,500 +2.2%
    2024$2,812 +9.3%$264,800 +4.2%
    2023$2,574 +11.4%$254,200 +9.9%
    2022$2,311 +3.2%$231,400 +11%
    2021$2,239 +12.7%$208,400 +3.1%
    2020$1,988 +0.6%$202,100 +12.2%
    2019$1,977 +11.3%$180,100 +1.5%
    2018$1,775 $177,400 +5.7%
    2017$1,775 +7.1%$167,900 +1.9%
    2016$1,657 -4.6%$164,800 +6%
    2014$1,738 +8.2%$155,500 +3.5%
    2013$1,606 +4.9%$150,300 -1.8%
    2012$1,531 +4.4%$153,100 -3.7%
    2011$1,466 +2.1%$158,900
    2010$1,436 +6.5%$158,900 +2%
    2009$1,348 $155,800 +8%
    2006-- $144,200 +17.2%
    2005-- $123,000

    Find assessor info on the county website

    Neighborhood: 46304

    Nearby schools

    GreatSchools rating
    Get a cash offer in 3 minutes
    Find out how much your home could sell for in as little as 3 minutes with a no-obligation cash offer.
    Estimated market value
    $306,900
    Get a cash offer in 3 minutes
    Find out how much your home could sell for in as little as 3 minutes with a no-obligation cash offer.
    Estimated market value
    $306,900