NO HOA | USDA ELIGIBLE | Downtown Smithfield Brick Ranch | Walkable Lifestyle | Investor-Friendly Opportunity Rare opportunity to own a charming brick ranch in the heart of Downtown Smithfield offering walkable convenience and strong flexibility for both homeowners and investors seeking long-term rental or Airbnb-style income potential. Just minutes from restaurants, shopping, entertainment, medical facilities, the Neuse River Amphitheater, and scenic access to the Neuse River Greenway, this home offers an exceptional blend of downtown convenience, recreation, and small-town lifestyle appeal. Opportunities to own in this desirable downtown location are becoming increasingly difficult to find. This well-maintained 2-bedroom, 1-bath home features a functional single-level layout, timeless hardwood floors, an open kitchen, formal dining room, and a cozy gas fireplace that adds warmth and character. The bright three-season room provides valuable flex space ideal for a home office, hobby room, reading area, or additional living space. Step outside to enjoy the covered patio, perfect for relaxing or entertaining, while the corner lot enhances curb appeal and creates a more open, spacious feel. Major system updates--including a water heater (2026), HVAC system (2020), and roof (2019)--provide added peace of mind and help reduce future maintenance concerns. Whether you're a first-time buyer exploring USDA-eligible financing opportunities, downsizing into a manageable single-level home, or seeking a property with long-term rental or Airbnb-style investment flexibility, this home delivers a rare combination of location, functionality, and value. With no HOA restrictions, updated major systems, and a highly desirable Downtown Smithfield location, this property offers the flexibility, convenience, and long-term appeal that today's buyers are searching for. Schedule your showing today.
For sale
$204,900
708 S 3rd St, Smithfield, NC 27577
2beds
1,170sqft
Single Family Residence
Built in 1940
3,484 Square Feet Lot
$199,900 Zestimate®
$175/sqft
$-- HOA
What's special
Brick ranchCozy gas fireplaceTimeless hardwood floorsBright three-season roomOpen kitchenCorner lotCovered patio
- 32 days
- 620
- 50
Zillow last checked:
Listing updated:
Listed by:
Sharon Evans 919-271-3399,
EXP Realty LLC,
Brandon Gildersleeve 919-946-5867,
EXP Realty LLC
Source: Doorify MLS,MLS#: 10190936
Facts & features
Interior
Bedrooms & bathrooms
- Bedrooms: 2
- Bathrooms: 1
- Full bathrooms: 1
- Main level bathrooms: 1
- Main level bedrooms: 2
Primary bedroom
- Level: Main
- Area: 161.2 Square Feet
- Dimensions: 13.0 x 12.4
Bedroom 2
- Level: Main
- Area: 108 Square Feet
- Dimensions: 9.0 x 12.0
Dining room
- Level: Main
- Area: 177 Square Feet
- Dimensions: 15.0 x 11.8
Kitchen
- Level: Main
- Area: 163.68 Square Feet
- Dimensions: 17.6 x 9.3
Living room
- Level: Main
- Area: 228.8 Square Feet
- Dimensions: 17.6 x 13.0
Other
- Description: STORAGE
- Level: Main
- Area: 20 Square Feet
- Dimensions: 5.0 x 4.0
Other
- Description: ENCLOSED PORCH
- Level: Main
- Area: 98 Square Feet
- Dimensions: 14.0 x 7.0
Other
- Description: DECK
- Area: 168 Square Feet
- Dimensions: 14.0 x 12.0
Heating
- Central, Electric, Fireplace(s), Forced Air
Cooling
- Central Air, Ceiling Fan(s), Heat Pump
Appliances
- Included: Dishwasher, Electric Range, Free-Standing Electric Range, Free-Standing Range, Microwave, Range
- Laundry: In Hall, Inside, Main Level
Features
- Ceiling Fan(s), Crown Molding, Laminate Counters, Bathtub/Shower Combination
- Flooring: Hardwood, Luxury Vinyl, Tile, Vinyl, Wood
- Basement: Crawl Space
- Number of fireplaces: 1
- Fireplace features: Family Room, Glass Doors, Gas Log, Insert, Living Room, Masonry, Raised Hearth
- Common walls with other units/homes: No Common Walls
Interior area
- Total structure area: 1,170
- Total interior livable area: 1,170 sqft
- Finished area above ground: 1,170
- Finished area below ground: 0
Video & virtual tour
Property
Parking
- Total spaces: 2
- Parking features: Attached, Concrete, Direct Access, Driveway, Open, Parking Pad, Private
- Uncovered spaces: 2
Features
- Levels: One
- Stories: 1
- Patio & porch: Covered, Deck, Enclosed, Patio, Porch
- Exterior features: Rain Gutters
- Has view: Yes
- View description: Neighborhood
Lot
- Size: 3,484 Square Feet
- Dimensions: 48 x 68 x 50 x 70
- Features: City Lot, Corner Lot, Front Yard, Level
Details
- Parcel number: 15039049B
- Zoning: RES
- Special conditions: Standard
Construction
Type & style
- Home type: SingleFamily
- Architectural style: Ranch
- Property subtype: Single Family Residence
Materials
- Brick, Brick Veneer, Vertical Siding, Vinyl Siding
- Foundation: Crawlspace
- Roof: Shingle
Condition
- New construction: No
- Year built: 1940
Utilities & green energy
- Sewer: Public Sewer
- Water: Public
Community & HOA
HOA
- Has HOA: No
Location
- Region: Smithfield
Financial & listing details
- Price per square foot: $175/sqft
- Tax assessed value: $199,310
- Annual tax amount: $1,933
- Date on market: 9/4/2026
- Listing agreement: Exclusive Right To Sell
- Listing terms: Cash,Conventional,FHA,USDA Loan,VA Loan
- Road surface type: Asphalt, Paved
Estimated market value
$199,900
$190,000 - $210,000
$1,302/mo
Price history
| Date | Event | Price |
|---|---|---|
| 9/4/2026 | Listed for sale | $204,900-2.4%$175/sqft |
Source:  Doorify MLS #10190936 Report a problem Doorify MLS #10190936 Report a problem | ||
| 9/3/2026 | Listing removed | $209,900$179/sqft |
Source: Doorify MLS #10171873 Report a problem | ||
| 8/25/2026 | Pending sale | $209,900$179/sqft |
Source: Doorify MLS #10171873 Report a problem | ||
| 8/25/2026 | Listing removed | $209,900$179/sqft |
Source: eXp Realty #10171873 Report a problem | ||
| 6/4/2026 | Listed for sale | $209,900+19.9%$179/sqft |
Source: Doorify MLS #10171873 Report a problem | ||
| 5/6/2022 | Sold | $175,000+6.1%$150/sqft |
Source: Public Record Report a problem | ||
| 3/10/2022 | Pending sale | $165,000$141/sqft |
Source: Doorify MLS #2433739 Report a problem | ||
| 3/10/2022 | Listed for sale | $165,000+42.9%$141/sqft |
Source: Doorify MLS #2433739 Report a problem | ||
| 6/4/2019 | Sold | $115,500$99/sqft |
Source:  Hive MLS #72790 Report a problem Hive MLS #72790 Report a problem | ||
Public tax history
| Year | Property taxes | Tax assessment |
|---|---|---|
| 2025 | $1,933 +32.5% | $199,310 +69.4% |
| 2024 | $1,459 -1.6% | $117,680 |
| 2023 | $1,483 -3.1% | $117,680 |
| 2022 | $1,530 | $117,680 |
| 2021 | $1,530 -2.3% | $117,680 |
| 2020 | $1,565 +3.1% | $117,680 +3.1% |
| 2019 | $1,518 +45.7% | $114,100 +47.9% |
| 2018 | $1,042 | $77,170 |
| 2017 | $1,042 | $77,170 |
| 2016 | $1,042 | $77,170 |
| 2015 | $1,042 | $77,170 |
| 2014 | -- | $77,170 |
| 2013 | -- | $77,170 |
| 2012 | -- | $77,170 |
| 2011 | -- | $77,170 |
| 2010 | -- | -- |
| 2009 | -- | -- |
| 2008 | -- | -- |
| 2007 | -- | -- |
| 2006 | -- | -- |
| 2005 | -- | -- |
| 2004 | -- | -- |
| 2003 | -- | -- |
| 2002 | -- | -- |
| 2001 | -- | -- |
Find assessor info on the county website
Monthly payment
Est. payment
Payment breakdown
Explore the cost of this home by adjusting the details. Changes won't be saved.Climate risks
Neighborhood: 27577
Nearby schools
Schools provided by the listing agent
- Elementary: Johnston - South Smithfield Elementary
- Middle: Johnston - Smithfield Middle
- High: Johnston - Smithfield Selma High
Source: Doorify MLS. This data may not be complete. We recommend contacting the local school district to confirm school assignments for this home.

Similar homes
- $235,0003 bd1 ba1.1k sqft907 S 2nd St, Smithfield, NC 27577For Sale

 MLS ID #10176639, Brian Zachrich. Doorify MLS
 - $204,0003 bd1 ba1k sqft303 Shady Lane Dr, Smithfield, NC 27577For Sale
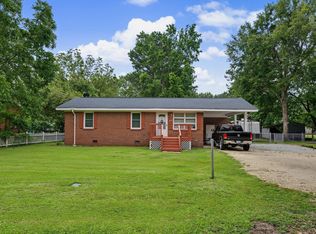 MLS ID #10183267, Lydia Moore. Doorify MLS
 - $226,0003 bd2 ba1.1k sqft2103 Michael Ln, Smithfield, NC 27577For Sale
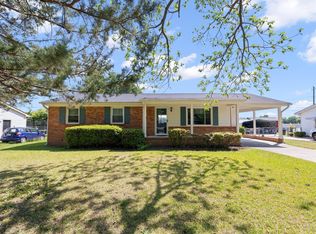 MLS ID #10188778, Lydia Moore. Doorify MLS
 - $265,0003 bd2 ba1.3k sqft313 S 4th St, Smithfield, NC 27577For Sale
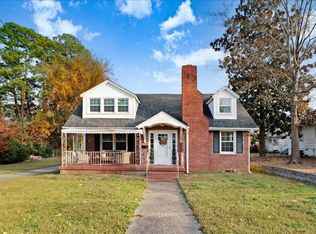 MLS ID #10171183, Alice Harris. Doorify MLS
 - $255,0003 bd2 ba1.4k sqft118 Castle Cir, Smithfield, NC 27577For SaleMLS ID #10165039, Lindsey Jenkins. Doorify MLS
- $260,0002 bd2 ba1.1k sqft8 Southwood Drive, Smithfield, NC 27577For Sale
 MLS ID #100599308, Matt Davis, Statewide Realty. Hive MLS
 - $160,0002 bd1 ba648 sqft919 West Street, Smithfield, NC 27577For SaleMLS ID #100579620, Linsey Dale, HTR Southern Properties. Hive MLS
- $259,0003 bd1 ba1.3k sqft117 Old Dupree Road, Smithfield, NC 27577For SaleMLS ID #100594665, Linsey Dale, HTR Southern Properties. Hive MLS
- $200,0002 bd2 ba1.3k sqft400 N Sumner St, Selma, NC 27576For SaleMLS ID #10192634, Daniel Virag. Doorify MLS
- $189,9002 bd1 ba1.1k sqft2695 Lizzie Mill Rd, Selma, NC 27576For SaleMLS ID #10190902, Ryan Faircloth. Doorify MLS
- $249,2504 bd2 ba1.6k sqft1622 S Brightleaf Blvd, Smithfield, NC 27577For SaleMLS ID #10175086, Beth Watson. Doorify MLS
- $260,0003 bd1 ba1.4k sqft356 Holland Drive, Smithfield, NC 27577For SaleMLS ID #100575971, Raquel Beniquez Foreman, LPT Realty. Hive MLS
- $294,9002 bd1 ba1k sqft1094 Wilsons Mills Rd, Smithfield, NC 27577For SaleMLS ID #10167537, John Cole. Doorify MLS
- $268,9003 bd1 ba1.2k sqft310 N 6th St, Smithfield, NC 27577For SaleMLS ID #10151075, Elizabeth Luck. Doorify MLS
- $266,0003 bd2 ba1.5k sqft5 Eden Dr, Smithfield, NC 27577For SaleMLS ID #10171201, Naomi Richardson. Doorify MLS
- $149,9002 bd1 ba817 sqft706 Caswell Street, Smithfield, NC 27577For SaleMLS ID #100523536, John Henderson, John Henderson Realty, Inc.. Hive MLS
- $250,0002 bd2 ba1.2k sqft409 W Dr Martin Luther King Jr Way, Selma, NC 27576For SaleMLS ID #10194187, Jeannette Quin Evans. Doorify MLS
- $220,0003 bd1 ba1k sqft600 N Raiford St, Selma, NC 27576For SaleMLS ID #10191840, Ricardo Cobos. Doorify MLS
- $265,0003 bd2 ba1.4k sqft2307 Us Highway 70 E #A-e, Smithfield, NC 27577For SaleMLS ID #10192155, Stan Partin. Doorify MLS
- $234,9002 bd1 ba1k sqft895 Stewart Rd, Four Oaks, NC 27524For SaleMLS ID #10181195, Catherine K Ayscue. Doorify MLS
