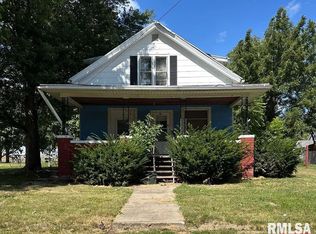
Whether you're searching for your first home or your next investment opportunity, this 2-3 bed, 1.5 bath property boasts plenty of opportunity. Transition from the covered front porch into a welcoming dining room that flows into the spacious living room offering a comfortable place to gather. Just off the dining room, a main floor bedroom complete with built-in closet & storage plus a private half bath adds convenience. A sizable kitchen with plenty of cabinet space and enough room for a laundry area completes this floor. Upstairs, you will find a large bedroom, a versatile bonus room that could serve as a hobby space, hangout area, or nonconforming third bedroom, and a full bathroom with tub/shower combo. Both bathrooms have been recently updated with new vanities & toilets. Outside, the covered back porch offers a place to enjoy the summer evenings while the enclosed side porch could even be used for extra storage. Situated on a desirable corner lot, this move-in ready property delivers both flexible living spaces & practical updates. Schedule your showing today!
For sale
$54,900
708 S Chambers St, Galesburg, IL 61401
2beds
1,067sqft
Single Family Residence, Residential
Built in 1892
4,860 Square Feet Lot
$-- Zestimate®
$51/sqft
$-- HOA
What's special
Versatile bonus roomPrivate half bathDesirable corner lotWelcoming dining roomCovered front porchCovered back porchEnclosed side porch
- 29 days
- 1,074
- 75
Zillow last checked:
Listing updated:
Listed by:
Sara E Varner Office:309-343-1186,
Platinum Key Real Estate, LLC
Source: RMLS Alliance as distributed by MLS GRID,MLS#: CA1045688 Originating MLS: Capital Area Association of Realtors
Originating MLS: Capital Area Association of Realtors
Facts & features
Interior
Bedrooms & bathrooms
- Bedrooms: 2
- Bathrooms: 2
- Full bathrooms: 1
- 1/2 bathrooms: 1
Bedroom 1
- Level: Main
- Dimensions: 11ft 1in x 7ft 5in
Bedroom 2
- Level: Upper
- Dimensions: 15ft 4in x 12ft 2in
Other
- Level: Main
- Dimensions: 13ft 3in x 9ft 7in
Additional room
- Description: Bonus Room
- Level: Upper
- Dimensions: 12ft 5in x 7ft 4in
Additional room 2
- Description: Back Porch
- Level: Main
- Dimensions: 13ft 6in x 5ft 7in
Kitchen
- Level: Main
- Dimensions: 13ft 6in x 13ft 3in
Living room
- Level: Main
- Dimensions: 15ft 2in x 12ft 0in
Main level
- Area: 851
Upper level
- Area: 216
Heating
- Forced Air
Cooling
- None
Appliances
- Included: Range, Refrigerator
Features
- Windows: Replacement Windows
- Basement: Partial,Unfinished
Interior area
- Total structure area: 1,067
- Total interior livable area: 1,067 sqft
Video & virtual tour
Property
Parking
- Parking features: On Street
- Has uncovered spaces: Yes
Features
- Patio & porch: Porch
Lot
- Size: 4,860 Square Feet
- Dimensions: 54 x 90
- Features: Corner Lot, Level
Details
- Parcel number: 9914303014
Construction
Type & style
- Home type: SingleFamily
- Property subtype: Single Family Residence, Residential
Materials
- Frame, Wood Siding
- Foundation: Brick/Mortar
- Roof: Shingle
Condition
- New construction: No
- Year built: 1892
Utilities & green energy
- Sewer: Public Sewer
- Water: Public
Community & HOA
Community
- Subdivision: Not Available
Location
- Region: Galesburg
Financial & listing details
- Price per square foot: $51/sqft
- Tax assessed value: $19,620
- Annual tax amount: $641
- Date on market: 8/7/2026
Estimated market value
Not available
Estimated sales range
Not available
$1,184/mo
Price history
| Date | Event | Price |
|---|---|---|
| 8/7/2026 | Listed for sale | $54,900+48.4%$51/sqft |
Source:  RMLS Alliance as distributed by MLS GRID #CA1045688 Report a problem RMLS Alliance as distributed by MLS GRID #CA1045688 Report a problem | ||
| 3/29/2010 | Sold | $37,000+270%$35/sqft |
Source: Public Record Report a problem | ||
| 11/6/2009 | Sold | $10,000$9/sqft |
Source: Public Record Report a problem | ||
Public tax history
| Year | Property taxes | Tax assessment |
|---|---|---|
| 2024 | $607 +0.9% | $6,540 +3.3% |
| 2023 | $601 +69.2% | $6,330 +68.8% |
| 2022 | $355 +3.2% | $3,750 +5.9% |
| 2021 | $344 -1.6% | $3,540 |
| 2020 | $350 +1.2% | $3,540 +2% |
| 2019 | $346 +0.3% | $3,470 |
| 2018 | $345 +16.6% | $3,470 +3% |
| 2017 | $296 | $3,370 +1.5% |
| 2015 | $296 | $3,320 -0.9% |
| 2013 | $296 | $3,350 |
| 2012 | -- | $3,350 +0.6% |
| 2011 | -- | $3,330 -1.5% |
| 2010 | -- | $3,380 -38.5% |
| 2009 | -- | $5,500 +3% |
| 2008 | -- | $5,340 |
Find assessor info on the county website
Monthly payment
Est. payment
Payment breakdown
Explore the cost of this home by adjusting the details. Changes won't be saved.Climate risks
Neighborhood: 61401
Nearby schools
Schools provided by the listing agent
- High: Galesburg
Source: RMLS Alliance as distributed by MLS GRID. This data may not be complete. We recommend contacting the local school district to confirm school assignments for this home.
Similar homes
- $58,0002 bd1 ba891 sqft1061 E South St, Galesburg, IL 61401For Sale

 MLS ID #CA1046098, Kaylin Terpening, Western Illinois Realty LLC. RMLS Alliance as distributed by MLS GRID
 - $59,9003 bd2 ba1k sqft111 Columbus Ave, Galesburg, IL 61401For Sale
 MLS ID #PA1269459, Scott Cramer, RE/MAX Traders Unlimited. RMLS Alliance as distributed by MLS GRID
 - $55,0003 bd1 ba1k sqft1485 Meadow Dr, Galesburg, IL 61401Auction
 Xome
Xome - $65,0003 bd2 ba1.4k sqft714 Clark St, Galesburg, IL 61401Price Change
 MLS ID #12732964, Eric Trujillo, RE/MAX Choice. MRED as distributed by MLS GRID
 - $39,9002 bd1 ba1k sqft432 Pine St, Galesburg, IL 61401For SaleMLS ID #PA1267630, Trudy Stuckey, Gorsuch Realty & Auction. RMLS Alliance as distributed by MLS GRID
- $39,9003 bd2 ba1.1k sqft1057 S Pearl St, Galesburg, IL 61401For SaleMLS ID #CA1043371, Sara E Varner, Platinum Key Real Estate, LLC. RMLS Alliance as distributed by MLS GRID
- $75,0004 bd2 ba1.3k sqft1040 E Berrien St, Galesburg, IL 61401For SaleMLS ID #CA1045800, Cassie J Causey, CENTURY 21 Tucker Swanson. RMLS Alliance as distributed by MLS GRID
- $59,9002 bd1 ba728 sqft529 Phillips St, Galesburg, IL 61401For SaleMLS ID #PA1266300, Michelle Tribe, Keller Williams Revolution. RMLS Alliance as distributed by MLS GRID
- $45,0001 bd2 ba1.4k sqft59 N Elm St, Galesburg, IL 61401For SaleMLS ID #CA1044336, Pam Perkins, eXp Realty. RMLS Alliance as distributed by MLS GRID
- $29,9004 bd2 ba1.5k sqft905 E South St, Galesburg, IL 61401For SaleMLS ID #CA1045155, Brandon Merz, Platinum Key Real Estate, LLC. RMLS Alliance as distributed by MLS GRID
- $27,5001 bd2 ba1.1k sqft843 Abingdon St, Galesburg, IL 61401For SaleMLS ID #CA1044842, LeAnne McKee, Western Illinois Realty LLC. RMLS Alliance as distributed by MLS GRID
- $32,5003 bd1 ba1.1k sqft343 W 1st St, Galesburg, IL 61401For SaleMLS ID #CA1044844, LeAnne McKee, Western Illinois Realty LLC. RMLS Alliance as distributed by MLS GRID
- $56,0002 bd1 ba1.2k sqft900 S 1st St, Monmouth, IL 61462For SaleMLS ID #CA1045828, Annette C Thompson, Western Illinois Realty LLC. RMLS Alliance as distributed by MLS GRID
- $45,0003 bd1 ba1.2k sqft508 S Main St, Abingdon, IL 61410For SaleMLS ID #CA1042863, Marissa Meyer, Platinum Key Real Estate, LLC. RMLS Alliance as distributed by MLS GRID
- $59,9002 bd1 ba1.1k sqft104 W 5th St, Maquon, IL 61458For SaleMLS ID #PA1268884, Trudy Stuckey, Gorsuch Realty & Auction. RMLS Alliance as distributed by MLS GRID
- $59,5002 bd1 ba872 sqft401 W 3rd Ave, Monmouth, IL 61462For SaleMLS ID #CA1041680, Bryan Scott Young, Western Illinois Realty LLC. RMLS Alliance as distributed by MLS GRID
- $79,9002 bd1 ba864 sqft98 W Givens St, Abingdon, IL 61410For SaleMLS ID #CA1046107, LeAnne McKee, Western Illinois Realty LLC. RMLS Alliance as distributed by MLS GRID
