Skip main navigation
Active
  • $182,000

    708 S College Ave, Aledo, IL 61231

    3beds
    2,756sqft
    : 
    Loading
    Get pre-qualified
    Single Family Residence
    Built in 1897
    0.43 Acres Lot
    $178,200 Zestimate®
    $66/sqft
    $-- HOA

    What's special

    Beautiful original detailsSoaring ceilingsThoughtfully designed layoutWet barTowering windowsUpdated kitchenImpressive dining room
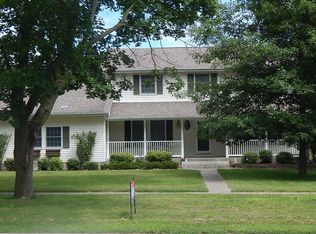
    I've stood proudly on College Avenue since 1897, watching generations come and go while remaining one of Aledo's most recognizable homes. From the moment you arrive, it's hard not to pause and admire the details that make me so special, the wraparound front porch, the intricate woodwork, the towering windows, and the rare enclosed sleeping porch that has become one of my most treasured features. Built in an era when craftsmanship mattered, I still proudly showcase the character and grandeur that simply can't be replicated. Step through my front door and you'll be welcomed by soaring ceilings, beautiful original details, and rooms designed for gathering. My spacious living room flows into an impressive dining room complete with a wet bar, creating the perfect setting for everything from holiday celebrations to quiet evenings at home. The updated kitchen blends modern convenience with timeless charm and opens to a deck overlooking a backyard that feels almost magical, complete with mature trees, a fountain, and a peaceful setting that invites you to slow down and stay awhile. Upstairs, you'll find three bedrooms and a thoughtfully designed layout. The primary suite offers a unique private wing featuring a walk-in closet, laundry area, full bath, and access to the enclosed sleeping porch; a charming retreat that captures the essence of a bygone era while providing a space unlike anything else you'll find today. Two additional bedrooms and another full bath complete the second level. On the main floor, a den tucked toward the rear of the home offers flexibility as a family room, office, guest space, or potential main-floor bedroom, conveniently located near an additional full bath. Homes like me rarely come along. Rich in history, full of character, and prominently positioned on one of Aledo's most beloved streets, I offer the opportunity to become the next steward of a truly remarkable piece of local history.
    32 days
    |
    1,495
    |
    129
    |

    Zillow last checked:

    Listing updated:

    Listed by:

    Jen Miller 309-737-6662,

    RE/MAX Concepts Bettendorf

    Source: MRED as distributed by MLS GRID,MLS#: 12671392MLS Logo

    Loading...

      Facts & features

      Interior

      Bedrooms & bathrooms
      • Bedrooms: 3
      • Bathrooms: 3
      • Full bathrooms: 3
      Rooms
      • Room types: Enclosed Balcony
      Primary bedroom
      • Features: Flooring (Hardwood), Bathroom (Full, Double Sink, Whirlpool)
      • Level: Second
      • Area: 168 Square Feet
      • Dimensions: 12X14
      Bedroom 2
      • Features: Flooring (Hardwood)
      • Level: Second
      • Area: 195 Square Feet
      • Dimensions: 13X15
      Bedroom 3
      • Features: Flooring (Hardwood)
      • Level: Second
      • Area: 143 Square Feet
      • Dimensions: 13X11
      Dining room
      • Features: Flooring (Hardwood), Window Treatments (Curtains/Drapes)
      • Level: Main
      • Area: 260 Square Feet
      • Dimensions: 20X13
      Other
      • Features: Flooring (Hardwood)
      • Level: Second
      • Area: 91 Square Feet
      • Dimensions: 13X7
      Family room
      • Features: Flooring (Hardwood)
      • Level: Main
      • Area: 195 Square Feet
      • Dimensions: 13X15
      Kitchen
      • Features: Kitchen (Eating Area-Breakfast Bar, Pantry-Closet, Updated Kitchen), Flooring (Hardwood)
      • Level: Main
      • Area: 276 Square Feet
      • Dimensions: 23X12
      Laundry
      • Features: Flooring (Ceramic Tile)
      • Level: Second
      • Area: 12 Square Feet
      • Dimensions: 3X4
      Living room
      • Features: Flooring (Hardwood), Window Treatments (Curtains/Drapes)
      • Level: Main
      • Area: 195 Square Feet
      • Dimensions: 13X15
      Heating
      • Natural Gas, Forced Air
      Cooling
      • Central Air, Zoned
      Appliances
      • Included: Range, Microwave, Dishwasher, Refrigerator
      • Laundry: Upper Level
      Features
      • Wet Bar, 1st Floor Full Bath, Walk-In Closet(s), Historic/Period Mlwk, Separate Dining Room
      • Flooring: Hardwood
      • Windows: Window Treatments
      • Basement: Unfinished,Partial
      • Number of fireplaces: 2
      • Fireplace features: Gas Log, Den/Library, Dining Room
      Interior area
      • Total structure area: 2,756
      • Total interior livable area: 2,756 sqft
      • Finished area below ground: 0

      Property

      Parking
      • Total spaces: 4
      • Parking features: Concrete, Driveway, Additional Parking, Yes, Owned
      • Has uncovered spaces: Yes
      Accessibility
      • Accessibility features: No Disability Access
      Features
      • Stories: 2
      • Patio & porch: Deck, Patio, Porch, Screened
      Lot
      • Size: 0.43 Acres
      • Dimensions: 121x152x121x151
      • Features: Corner Lot, Mature Trees, Garden, Level
      Details
      • Additional structures: Shed(s)
      • Parcel number: 101020234004
      • Special conditions: None

      Construction

      Type & style
      • Home type: SingleFamily
      • Architectural style: Victorian
      • Property subtype: Single Family Residence
      Materials
      • Frame
      • Foundation: Stone
      • Roof: Asphalt
      Condition
      • New construction: No
      • Year built: 1897

      Utilities & green energy

      • Sewer: Public Sewer
      • Water: Public

      Community & HOA

      Community
      • Features: Street Paved
      HOA
      • Services included: None
      Location
      • Region: Aledo

      Financial & listing details

      • Price per square foot: $66/sqft
      • Tax assessed value: $155,415
      • Annual tax amount: $4,411
      • Date on market: 6/8/2026
      • Ownership: Fee Simple

        Estimated market value

        $178,200

        $169,000 - $187,000

        $2,077/mo

        Price history

        DateEventPrice
        6/8/2026Listed for sale$182,000-0.3%$66/sqft
        Source: MRED as distributed by MLS GRID #12671392 Report a problem
        5/12/2026Listing removed$182,500$66/sqft
        Source: MRED as distributed by MLS GRID #12564980 Report a problem
        3/23/2026Price change$182,500-3.9%$66/sqft
        Source: MRED as distributed by MLS GRID #12564980 Report a problem
        2/11/2026Listed for sale$189,900+28.3%$69/sqft
        Source: MRED as distributed by MLS GRID #12564980 Report a problem
        4/30/2019Sold$148,000-1.3%$54/sqft
        Source: MRED as distributed by MLS GRID #QC4198523 Report a problem
        3/4/2019Pending sale$149,900$54/sqft
        Source: Keller Williams Realty Greater Quad Cities #4198523 Report a problem
        1/30/2019Listed for sale$149,900$54/sqft
        Source: Keller Williams Realty Greater Quad Cities #4198523 Report a problem
        12/3/2018Pending sale$149,900$54/sqft
        Source: RE/MAX On Track #4197263 Report a problem
        10/15/2018Listed for sale$149,900+7.1%$54/sqft
        Source: RE/MAX On Track #4197263 Report a problem
        10/13/2018Sold$140,000-3.4%$51/sqft
        Source: Agent Provided Report a problem
        8/14/2018Pending sale$145,000$53/sqft
        Source: RE/MAX On Track #4193726 Report a problem
        6/22/2018Listed for sale$145,000$53/sqft
        Source: RE/MAX on Track #4193726 Report a problem

        Public tax history

        YearProperty taxesTax assessment
        2024$3,997 +9.4%$51,805 +9.9%
        2023$3,653 +4%$47,145 +1.3%
        2022$3,512 +2.2%$46,545 +10.6%
        2021$3,435 +181.3%$42,075 +128.1%
        2020$1,221 +7.1%$18,445 +5.7%
        2019$1,141 -26.4%$17,450 -2.7%
        2018$1,550 -6.2%$17,935 +5.7%
        2017$1,652 +962.1%$16,965 +7%
        2016$156 -90%$15,855 -1.1%
        2015$1,554 +3.7%$16,030 +0.9%
        2014$1,499 -4.8%$15,885 -5.2%
        2013$1,575 -1.5%$16,755 -3.9%
        2010$1,599 +403%$17,430 -51.5%
        2009$318 $35,950
        Find assessor info on the county website

        Monthly payment

        Est. payment

        Payment breakdown

        Explore the cost of this home by adjusting the details. Changes won't be saved.
        All calculations are estimates and provided by Zillow, Inc. for informational purposes only. Actual amounts may vary.
        HOA fees may include property taxes on listings classified as Co-Ops. Contact the listing agent and/or owner for fee details.
        Mortgage interest rates are dependent on a number of factors, including credit score, down payment, and repayment length. Interest rate data provided by Zillow Group Marketplace, Inc. as of 1/1/1970 from various mortgage lenders with which we have lead or other similar arrangements; the Estimated Payment is an average of those rates.
        See how much you could borrow to make a competitive offer.

        Climate risks

        Neighborhood: 61231

        Getting around

        57 / 100
        Somewhat Walkable
        41 / 100
        Somewhat Bikeable

        Nearby schools

        GreatSchools rating
        Schools provided by the listing agent
        • Elementary: Apollo Elementary School
        • Middle: Mercer County Junior High School
        • High: Mercer County High School
        • District: 404

        Source: MRED as distributed by MLS GRID. This data may not be complete. We recommend contacting the local school district to confirm school assignments for this home.

        A local agent can set up tours, give advice and negotiate with sellers.

        Browse local experts

        Similar homes