Skip main navigation
Closed
  • $414,018

    708 S Division St, Roberts, WI 54023

    3beds
    1,485sqft
    Twin Home
    Built in 2026
    7,500 Square Feet Lot
    $-- Zestimate®
    $279/sqft
    $2,576 Estimated rent

    Home value

    Not available

    Estimated sales range

    Not available

    $2,576/mo

    Zestimate® history
    Loading
    Loading...

    Owner options

    List your home for rent

    $2,576/mo

    Rent Zestimate®

    Find your next renter with Zillow Rental Manager. Plus, with online applications, you can quickly screen prospective tenants – for free.

    Learn more

    $2,576/mo

    Rent Zestimate®

    Refinance and save

    $2,901/mo

    Est. payment

    Refinancing to a lower rate could help reduce your monthly payments and save thousands over the life of the loan.

    See today's rates

    $2,901/mo

    Est. payment

    Explore your selling options

    Work with a Zillow partner agent

    Leverage their expertise and Zillow's premium Showcase listings to get your home seen by more buyers.

    Get started

    List with your own agent

    Get your home in front of millions of buyers by listing it on Zillow.

    Learn how to do it

    Sell it yourself

    Take full control of how buyers see your home on Zillow by listing For Sale by Owner (FSBO).

    List your home

    What's special

    Quartz countertopsEnergy-efficient gas furnaceLed recessed lightingCentral air systemBeautiful cabinetry throughoutStainless energy star appliances
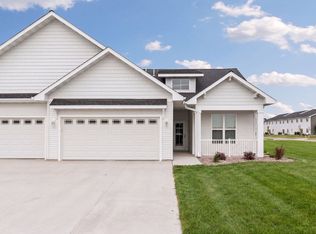
    Welcome to your brand new, energy- efficient three bedroom, two-bath twin home, yes all on one level! Radiant in floor heat in home and garage. Designed with function and style, this home features LED recessed lighting and stainless Energy Star appliances. Enjoy the comfort of an energy-efficient gas furnace and central air system, along with quartz countertops and beautiful cabinetry throughout. Solid core doors ensure maximum noise reduction and privacy. The spacious 27x20 garage accommodates two vehicles and offers extra storage space for all your hobbies. Relax or entertain on the rear patio with a privacy fence. This home is the perfect blend of style, function and convenience! Experience the best of one-level living in Roberts.

    Zillow last checked:

    Listing updated:

    Listed by:

    Trevor Bruce 715-961-3626,

    EXP Realty, LLC

    Bought with:

    Trevor Bruce

    EXP Realty, LLC

    Source: NorthstarMLS as distributed by MLS GRID,MLS#: 7072789MLS Logo

    Facts & features

    Interior

    Bedrooms & bathrooms
    • Bedrooms: 3
    • Bathrooms: 2
    • Full bathrooms: 1
    • 3/4 bathrooms: 1
    Bedroom
    • Level: Main
    • Area: 179.01 Square Feet
    • Dimensions: 12'5"x14'5"
    Bedroom 2
    • Level: Main
    • Area: 132 Square Feet
    • Dimensions: 12'x11'
    Bedroom 3
    • Level: Main
    • Area: 132 Square Feet
    • Dimensions: 12'x11'
    Dining room
    • Level: Main
    • Area: 84 Square Feet
    • Dimensions: 12'x7'
    Kitchen
    • Level: Main
    • Area: 126 Square Feet
    • Dimensions: 14'x9'
    Living room
    • Level: Main
    • Area: 300 Square Feet
    • Dimensions: 15'x20'
    Walk in closet
    • Level: Main
    • Area: 80 Square Feet
    • Dimensions: 8'x10'
    Heating
    • Forced Air, In-Floor Heating
    Cooling
    • Central Air, Heat Pump
    Appliances
    • Included: Dishwasher, Dryer, Electric Water Heater, ENERGY STAR Qualified Appliances, Microwave, Range, Refrigerator, Stainless Steel Appliance(s), Washer
    • Laundry: Main Level
    Features
    • Basement: None
    • Number of fireplaces: 1
    • Fireplace features: Gas, Living Room
    Interior area
    • Total structure area: 1,485
    • Total interior livable area: 1,485 sqft
    • Finished area above ground: 1,485
    • Finished area below ground: 0

    Property

    Parking
    • Total spaces: 2
    • Parking features: Attached, Concrete, Garage Door Opener
    • Attached garage spaces: 2
    • Has uncovered spaces: Yes
    • Details: Garage Dimensions (27x22)
    Accessibility
    • Accessibility features: No Stairs External, No Stairs Internal
    Features
    • Levels: One
    • Stories: 1
    • Patio & porch: Patio
    • Fencing: Privacy
    Lot
    • Size: 7,500 Square Feet
    • Dimensions: 150 x 50
    Details
    • Foundation area: 1485
    • Parcel number: TBD
    • Zoning description: Residential-Multi-Family

    Construction

    Type & style
    • Home type: SingleFamily
    • Property subtype: Twin Home
    • Attached to another structure: Yes
    Materials
    • Frame
    • Roof: Age 8 Years or Less,Architectural Shingle,Asphalt
    Condition
    • New construction: Yes
    • Year built: 2026

    Utilities & green energy

    • Electric: 200+ Amp Service
    • Gas: Natural Gas
    • Sewer: City Sewer/Connected
    • Water: City Water/Connected

    Community & HOA

    Community
    • Subdivision: Deer Hills
    HOA
    • Has HOA: Yes
    • Amenities included: In-Ground Sprinkler System, Other
    • Services included: Lawn Care, Other, Snow Removal
    • HOA fee: $120 monthly
    • HOA name: Deer Hills Homeowners Association
    • HOA phone: 715-338-3608
    Location
    • Region: Roberts

    Financial & listing details

    • Price per square foot: $279/sqft
    • Annual tax amount: $1
    • Date on market: 5/12/2026
    • Cumulative days on market: 1 day

    Price history

    DateEventPrice
    8/12/2026Sold$414,018$279/sqft
    Source: NorthstarMLS as distributed by MLS GRID #7072789 Report a problem
    5/13/2026Pending sale$414,018$279/sqft
    Source: NorthstarMLS as distributed by MLS GRID #7072789 Report a problem
    5/12/2026Listed for sale$414,018$279/sqft
    Source: NorthstarMLS as distributed by MLS GRID #7072789 Report a problem

    Public tax history

    Tax history is unavailable.

    Neighborhood: 54023

    Nearby schools

    GreatSchools rating
    Get pre-qualified for a loan
    At Zillow Home Loans, we can pre-qualify you in as little as 5 minutes with no impact to your credit score.

    An equal housing lender. NMLS #10287.