Skip main navigation
Closed
  • $891,600

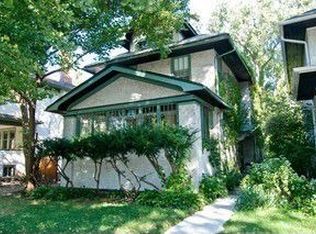
    708 S East Ave, Oak Park, IL 60304

    4beds
    1,984sqft
    Single Family Residence
    Built in 1914
    6,298 Square Feet Lot
    $891,600 Zestimate®
    $449/sqft
    $3,708 Estimated rent

    Home value

    $891,600

    $847,000 - $945,000

    $3,708/mo

    Zestimate® history
    Loading
    Loading...

    Owner options

    List your home for rent

    $3,708/mo

    Rent Zestimate®

    Find your next renter with Zillow Rental Manager. Plus, with online applications, you can quickly screen prospective tenants – for free.

    Learn more

    $3,708/mo

    Rent Zestimate®

    Refinance and save

    $5,248/mo

    Est. payment

    Refinancing to a lower rate could help reduce your monthly payments and save thousands over the life of the loan.

    See today's rates

    $5,248/mo

    Est. payment

    Explore your selling options

    Work with a Zillow partner agent

    Leverage their expertise and Zillow's premium Showcase listings to get your home seen by more buyers.

    Get started

    List with your own agent

    Get your home in front of millions of buyers by listing it on Zillow.

    Learn how to do it

    Sell it yourself

    Take full control of how buyers see your home on Zillow by listing For Sale by Owner (FSBO).

    List your home

    What's special

    Fenced yardPlay areaCustom built-insFinished basementAdditional parking spaceExpansive front porchGenerously sized kitchen

    This exquisite home embodies all the Oak Park charm you seek on an extra wide 50-foot lot. Simply move in and start enjoying this home's countless amenities. The open floor plan and generously sized kitchen and dining area will take your breath away. The kitchen boasts top-of-the-line appliances, including a Wolf stove top, Miele dishwasher, stainless steel fridge, and granite counters. The dining/family room area flows seamlessly onto an expansive deck to enjoy indoor and outdoor living. The living room is comfortable and elegant, featuring custom built-ins and a cozy fireplace. Upstairs you'll find four ample bedrooms and a refreshed full bathroom. The finished basement offers additional space to relax and unwind, with a family room, laundry room, full bath, and plenty of storage. You'll love lounging on the expansive front porch, while the fenced yard features a patio, play area, and lawn. The two-car garage and additional parking space provide ample parking. Don't miss out on the opportunity to make this wonderful home yours.

    This property is off market, which means it's not currently listed for sale or rent on Zillow. This may be different from what's available on other websites or public sources.

    Zillow last checked:

    Listing updated:

    Listed by:

    Monica Dalton, ABR,SFR 773-263-6030,

    Compass

    Bought with:

    Susan Swift

    Coldwell Banker Realty

    Source: MRED as distributed by MLS GRID,MLS#: 11777142MLS Logo

    Facts & features

    Interior

    Bedrooms & bathrooms
    • Bedrooms: 4
    • Bathrooms: 3
    • Full bathrooms: 2
    • 1/2 bathrooms: 1
    Rooms
    • Room types: Foyer, Storage, Deck, Utility Room-Lower Level, Office
    Primary bedroom
    • Features: Flooring (Hardwood)
    • Level: Second
    • Area: 180 Square Feet
    • Dimensions: 15X12
    Bedroom 2
    • Features: Flooring (Hardwood)
    • Level: Second
    • Area: 156 Square Feet
    • Dimensions: 13X12
    Bedroom 3
    • Features: Flooring (Hardwood)
    • Level: Second
    • Area: 169 Square Feet
    • Dimensions: 13X13
    Bedroom 4
    • Features: Flooring (Hardwood)
    • Level: Second
    • Area: 126 Square Feet
    • Dimensions: 14X9
    Deck
    • Level: Main
    • Area: 294 Square Feet
    • Dimensions: 21X14
    Dining room
    • Features: Flooring (Hardwood)
    • Level: Main
    • Area: 256 Square Feet
    • Dimensions: 16X16
    Family room
    • Features: Flooring (Carpet)
    • Level: Basement
    • Area: 414 Square Feet
    • Dimensions: 23X18
    Foyer
    • Features: Flooring (Hardwood)
    • Level: Main
    • Area: 162 Square Feet
    • Dimensions: 18X09
    Kitchen
    • Features: Kitchen (Eating Area-Breakfast Bar, Eating Area-Table Space, Island, Granite Counters), Flooring (Hardwood)
    • Level: Main
    • Area: 144 Square Feet
    • Dimensions: 12X12
    Laundry
    • Level: Basement
    • Area: 126 Square Feet
    • Dimensions: 14X9
    Living room
    • Features: Flooring (Hardwood)
    • Level: Main
    • Area: 270 Square Feet
    • Dimensions: 18X15
    Office
    • Features: Flooring (Carpet)
    • Level: Basement
    • Area: 60 Square Feet
    • Dimensions: 12X5
    Storage
    • Level: Basement
    • Area: 208 Square Feet
    • Dimensions: 26X08
    Other
    • Level: Basement
    • Area: 180 Square Feet
    • Dimensions: 10X18
    Heating
    • Natural Gas, Forced Air
    Cooling
    • Central Air, Zoned
    Appliances
    • Included: Range, Microwave, Dishwasher, High End Refrigerator, Washer, Dryer, Disposal, Stainless Steel Appliance(s), Wine Refrigerator, Humidifier
    Features
    • Built-in Features, Open Floorplan, Granite Counters, Replacement Windows
    • Flooring: Hardwood, Carpet
    • Windows: Replacement Windows
    • Basement: Finished,Exterior Entry,Rec/Family Area,Storage Space,Full
    • Attic: Dormer,Pull Down Stair
    • Number of fireplaces: 1
    • Fireplace features: Gas Starter, Living Room
    Interior area
    • Total structure area: 0
    • Total interior livable area: 1,984 sqft

    Property

    Parking
    • Total spaces: 4
    • Parking features: Garage Door Opener, On Site, Garage Owned, Detached, Off Alley, Owned, Garage
    • Garage spaces: 2
    • Has uncovered spaces: Yes
    Accessibility
    • Accessibility features: No Disability Access
    Features
    • Stories: 2
    • Patio & porch: Deck, Patio, Porch
    • Fencing: Fenced
    Lot
    • Size: 6,298 Square Feet
    • Dimensions: 50X126
    Details
    • Parcel number: 16182200030000
    • Special conditions: None

    Construction

    Type & style
    • Home type: SingleFamily
    • Architectural style: American 4-Sq.
    • Property subtype: Single Family Residence
    Materials
    • Stucco
    • Roof: Asphalt
    Condition
    • New construction: No
    • Year built: 1914

    Utilities & green energy

    • Electric: Circuit Breakers, 200+ Amp Service
    • Sewer: Public Sewer
    • Water: Lake Michigan

    Community & HOA

    Community
    • Features: Park, Pool, Tennis Court(s)
    HOA
    • Services included: None
    Location
    • Region: Oak Park

    Financial & listing details

    • Price per square foot: $449/sqft
    • Tax assessed value: $532,620
    • Annual tax amount: $14,385
    • Date on market: 6/11/2023
    • Listing terms: Conventional
    • Ownership: Fee Simple

    Price history

    DateEventPrice
    6/20/2023Sold$741,500+6.4%$374/sqft
    Source: MRED as distributed by MLS GRID #11777142 Report a problem
    6/11/2023Listing removed--
    Source: MRED as distributed by MLS GRID #11777142 Report a problem
    5/16/2023Contingent$697,000$351/sqft
    Source: MRED as distributed by MLS GRID #11777142 Report a problem
    5/11/2023Listed for sale$697,000+20.2%$351/sqft
    Source: MRED as distributed by MLS GRID #11777142 Report a problem
    7/20/2020Sold$580,000$292/sqft
    Source: Public Record Report a problem
    4/24/2020Sold$580,000-3.3%$292/sqft
    Source: MRED as distributed by MLS GRID #10595736 Report a problem
    2/21/2020Pending sale$600,000$302/sqft
    Source: @properties #10595736 Report a problem
    2/3/2020Listed for sale$600,000-6.1%$302/sqft
    Source: @properties #10595736 Report a problem
    12/20/2019Listing removed$639,000$322/sqft
    Source: @properties #10519748 Report a problem
    9/30/2019Listed for sale$639,000-1.2%$322/sqft
    Source: @properties #10519748 Report a problem
    6/29/2019Listing removed$647,000$326/sqft
    Source: @properties #10303616 Report a problem
    3/11/2019Listed for sale$647,000-3.4%$326/sqft
    Source: @properties #10303616 Report a problem
    11/4/2017Listing removed$670,000$338/sqft
    Source: Gloor Realty Company #09746741 Report a problem
    9/11/2017Price change$670,000-4.1%$338/sqft
    Source: Gloor Realty Company #09746741 Report a problem
    6/29/2017Listed for sale$699,000+61.8%$352/sqft
    Source: Gloor Realty Company #09674943 Report a problem
    10/17/2002Sold$432,000+110.7%$218/sqft
    Source: Public Record Report a problem
    7/10/1995Sold$205,000$103/sqft
    Source: Public Record Report a problem

    Public tax history

    YearProperty taxesTax assessment
    2024$18,116 +11.3%$53,262 +0%
    2023$16,282 +10.6%$53,261 +27.5%
    2022$14,728 +2.4%$41,774
    2021$14,386 -3.1%$41,774 -4.6%
    2020$14,853 -16.2%$43,790 -11.7%
    2019$17,714 +3.9%$49,601
    2018$17,048 +2.1%$49,601
    2017$16,696 +7.6%$49,601 +20.9%
    2016$15,510 -3.6%$41,032 -13.2%
    2015$16,097 +7.5%$47,259
    2014$14,976 +12.4%$47,259 +8.5%
    2013$13,319 -0.3%$43,555
    2012$13,358 +2.6%$43,555
    2011$13,018 -7.7%$43,555 -13.2%
    2010$14,111 +9%$50,185
    2009$12,944 -6%$50,185 -7%
    2008$13,767 +5.2%$53,962 +8.4%
    2007$13,084 +2.7%$49,781
    2006$12,744 +2.6%$49,781
    2005$12,422 +30%$49,781 +39.7%
    2004$9,554 +7.8%$35,644
    2003$8,866 +3.9%$35,644
    2002$8,531 +42.5%$35,644 +48.6%
    2001$5,986 -5.2%$23,985
    2000$6,312 +15.3%$23,985
    1999$5,475 $23,985
    Find assessor info on the county website

    Neighborhood: 60304

    Nearby schools

    GreatSchools rating
    Schools provided by the listing agent
    • Elementary: Longfellow Elementary School
    • Middle: Percy Julian Middle School
    • High: Oak Park & River Forest High Sch
    • District: 97

    Source: MRED as distributed by MLS GRID. This data may not be complete. We recommend contacting the local school district to confirm school assignments for this home.

    Get a cash offer in 3 minutes
    Find out how much your home could sell for in as little as 3 minutes with a no-obligation cash offer.
    Estimated market value
    $891,600
    Get a cash offer in 3 minutes
    Find out how much your home could sell for in as little as 3 minutes with a no-obligation cash offer.
    Estimated market value
    $891,600