Skip main navigation
Pending
  • $232,900

    708 S Keyser Ave, Scranton, PA 18504

    2beds
    2,118sqft
    : 
    Loading
    Get pre-qualified
    Residential, Townhouse
    Built in 2004
    1,306 Square Feet Lot
    $236,100 Zestimate®
    $110/sqft
    $-- HOA

    What's special

    Full basementTwo additional parking spacesNewly built wood deckWalk-in closetGarbage disposalUpdated cabinetryStainless steel appliances
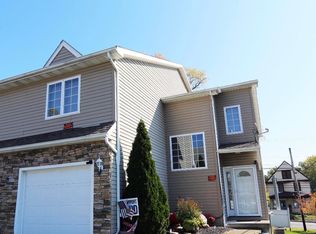
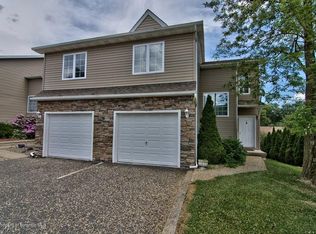
    Welcome to this beautifully maintained townhome in a beautiful, convenient location development offering truly hassle-free living, with the HOA handling snow removal and landscaping for your convenience.Step inside to discover a bright, modern interior filled with natural light and stylish updates throughout. The kitchen was completely renovated just one year ago, featuring brand-new luxury vinyl plank flooring, updated cabinetry, stainless steel appliances, a garbage disposal, and a sleek electric range, oven, and microwave--perfect for both everyday living and entertaining.The home continues to impress with all new LVP flooring replacing previous tile, plus plush new carpeting installed from the stairs throughout the entire second floor. Cathedral ceilings create an open, airy feel, while central air and ceiling fans ensure year-round comfort.Offering 2.5 baths, the primary suite is a true retreat, complete with a walk-in closet and a tastefully updated en-suite bath featuring a new vanity and modern lighting. Ample closet space can be found throughout the home, along with a versatile loft-style family room ideal for a home office, lounge, or additional living space.Enjoy outdoor living on the newly built wood deck and 10x10 concrete patio--both added just a year ago--perfect for relaxing or entertaining. Additional highlights include a one-car attached garage with two electric openers, plus two additional parking spaces.The full basement offers excellent potential, ready to be finished to your specifications for even more living space. A 2018 hot water heater provides added peace of mind, and the washer and electric dryer are included for convenience.With modern upgrades, thoughtful touches, and a prime location in a well-kept community, this move-in-ready home is the perfect blend of comfort, style, and ease of living.
    39 days
    |
    63
    |
    0
    |

    Likely to sell faster than

    Zillow last checked:

    Listing updated:

    Listed by:

    Beth Versace,

    CLASSIC PROPERTIES 570-587-7000

    Source: GSBR as distributed by MLS GRID,MLS#: SC262457MLS Logo

      Facts & features

      Interior

      Bedrooms & bathrooms
      • Bedrooms: 2
      • Bathrooms: 3
      • Full bathrooms: 2
      • 1/2 bathrooms: 1
      Rooms
      • Room types: Bathroom 1, Master Bedroom, Living Room, Kitchen, Family Room, Dining Room, Bedroom 1, Bathroom 3, Bathroom 2
      Primary bedroom
      • Area: 312 Square Feet
      • Dimensions: 12 x 26
      Bedroom 1
      • Area: 180 Square Feet
      • Dimensions: 12 x 15
      Bathroom 1
      • Area: 21 Square Feet
      • Dimensions: 3.5 x 6
      Bathroom 2
      • Area: 60 Square Feet
      • Dimensions: 7.5 x 8
      Bathroom 3
      • Area: 72 Square Feet
      • Dimensions: 8 x 9
      Dining room
      • Area: 144 Square Feet
      • Dimensions: 12 x 12
      Family room
      • Area: 176 Square Feet
      • Dimensions: 16 x 11
      Kitchen
      • Area: 216 Square Feet
      • Dimensions: 12 x 18
      Living room
      • Area: 220 Square Feet
      • Dimensions: 11 x 20
      Heating
      • Electric, Natural Gas
      Cooling
      • Ceiling Fan(s), Central Air
      Appliances
      • Included: Dishwasher, Refrigerator, Washer/Dryer, Stainless Steel Appliance(s), Microwave, Free-Standing Electric Oven, Electric Oven, Disposal
      • Laundry: In Basement, See Remarks, In Unit
      Features
      • Cathedral Ceiling(s), Walk-In Closet(s), Ceiling Fan(s)
      • Flooring: See Remarks
      • Basement: Full
      • Attic: Other
      • Has fireplace: No
      Interior area
      • Total structure area: 2,118
      • Total interior livable area: 2,118 sqft
      • Finished area above ground: 1,447
      • Finished area below ground: 671

      Property

      Parking
      • Total spaces: 4
      • Parking features: Driveway, Off Street, Garage Door Opener, Garage
      • Garage spaces: 1
      • Uncovered spaces: 3
      Features
      • Stories: 2
      • Patio & porch: Deck, See Remarks
      • Exterior features: Other
      • Fencing: Back Yard
      • Frontage length: 25.00
      Lot
      • Size: 1,306 Square Feet
      • Dimensions: 25 x 60
      • Features: Back Yard
      Details
      • Parcel number: 1440402000708
      • Zoning: R1

      Construction

      Type & style
      • Home type: Townhouse
      • Architectural style: Other
      • Property subtype: Residential, Townhouse
      Materials
      • Stone, Vinyl Siding
      • Foundation: See Remarks
      • Roof: Shingle
      Condition
      • New construction: No
      • Year built: 2004

      Utilities & green energy

      • Electric: 200 or Less Amp Service
      • Sewer: Public Sewer
      • Water: Public
      • Utilities for property: Electricity Connected, Water Connected, Sewer Connected, Natural Gas Connected

      Community & HOA

      Location
      • Region: Scranton

      Financial & listing details

      • Price per square foot: $110/sqft
      • Tax assessed value: $181,900
      • Annual tax amount: $4,547
      • Date on market: 5/27/2026
      • Cumulative days on market: 25 days
      • Listing terms: Cash,VA Loan,FHA,Conventional
      • Inclusions: kitchen appliances and washer and dryer
      • Electric utility on property: Yes
      • Road surface type: Paved

        Estimated market value

        $236,100

        $224,000 - $248,000

        $2,009/mo

        Price history

        DateEventPrice
        5/28/2026Pending sale$232,900$110/sqft
        Source: GSBR as distributed by MLS GRID #SC262457 Report a problem
        5/27/2026Listed for sale$232,900+10.4%$110/sqft
        Source: GSBR as distributed by MLS GRID #SC262457 Report a problem
        6/9/2023Sold$211,000+6%$100/sqft
        Source: GSBR as distributed by MLS GRID #231469 Report a problem
        4/27/2023Listing removed--
        Source: Zillow Rentals Report a problem
        4/26/2023Pending sale$199,000$94/sqft
        Source: GSBR as distributed by MLS GRID #23-1469 Report a problem
        4/22/2023Listed for sale$199,000+127.4%$94/sqft
        Source: GSBR as distributed by MLS GRID #23-1469 Report a problem
        4/3/2023Listed for rent$2,100$1/sqft
        Source: Zillow Rentals Report a problem
        2/28/2018Sold$87,500-26.2%$41/sqft
        Source: GSBR as distributed by MLS GRID #173826 Report a problem
        10/2/2017Price change$118,600-5%$56/sqft
        Source: Coldwell Banker Town & Country Properties #17-3826 Report a problem
        8/25/2017Listed for sale$124,900$59/sqft
        Source: Coldwell Banker Town & Country Properties #17-3826 Report a problem

        Public tax history

        YearProperty taxesTax assessment
        2025$5,621 +9.7%$18,000
        2024$5,126 $18,000
        2023$5,126 +201.2%$18,000
        2022$1,702 $18,000
        2021$1,702 -63.8%$18,000
        2020$4,703 +1.8%$18,000
        2018$4,620 +262.6%$18,000
        2017$1,274 $18,000
        2016-- $18,000
        2015-- $18,000

        Find assessor info on the county website

        Monthly payment

        Est. payment

        Payment breakdown

        Explore the cost of this home by adjusting the details. Changes won't be saved.
        All calculations are estimates and provided by Zillow, Inc. for informational purposes only. Actual amounts may vary.
        HOA fees may include property taxes on listings classified as Co-Ops. Contact the listing agent and/or owner for fee details.
        Mortgage interest rates are dependent on a number of factors, including credit score, down payment, and repayment length. Interest rate data provided by Zillow Group Marketplace, Inc. as of 1/1/1970 from various mortgage lenders with which we have lead or other similar arrangements; the Estimated Payment is an average of those rates.
        See how much you could borrow to make a competitive offer.

        Climate risks

        Neighborhood: West Mountain

        Getting around

        11 / 100
        Car-Dependent
        25 / 100
        Somewhat Bikeable

        Nearby schools

        GreatSchools rating

        A local agent can set up tours, give advice and negotiate with sellers.

        A local lender can help you make sure your offer is ready when you are.

        Browse local experts

        Similar homes

        Skip to the end of the carouselSkip to the beginning of the carousel