Skip main navigation
Sold for $299,900
  • $299,900

    708 S Main St, Blackstone, VA 23824

    3beds
    1,584sqft
    Single Family Residence
    Built in 2024
    -- sqft lot
    $308,800 Zestimate®
    $189/sqft
    $1,933 Estimated rent

    Home value

    $308,800

    Estimated sales range

    Not available

    $1,933/mo

    Zestimate® history
    Loading
    Loading...

    Owner options

    List your home for rent

    $1,933/mo

    Rent Zestimate®

    Find your next renter with Zillow Rental Manager. Plus, with online applications, you can quickly screen prospective tenants – for free.

    Learn more

    $1,933/mo

    Rent Zestimate®

    Refinance and save

    $1,716/mo

    Est. payment

    Refinancing to a lower rate could help reduce your monthly payments and save thousands over the life of the loan.

    See today's rates

    $1,716/mo

    Est. payment

    Explore your selling options

    Work with a Zillow partner agent

    Leverage their expertise and Zillow's premium Showcase listings to get your home seen by more buyers.

    Get started

    List with your own agent

    Get your home in front of millions of buyers by listing it on Zillow.

    Learn how to do it

    Sell it yourself

    Take full control of how buyers see your home on Zillow by listing For Sale by Owner (FSBO).

    List your home

    What's special

    Nice sized closetsRecessed lightingCarpet and pad upgradeLvp flooringFull covered front porchSs appliancesQuartz counter tops
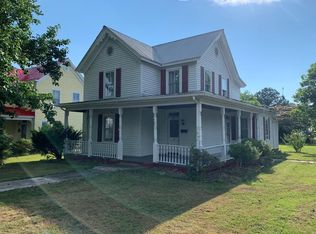
    Stunning new construction in Blackstone. Located right on Main Street step inside this new home and enjoy 3 spacious bedrooms, 2.5 baths, and nearly 1600 sq feet of living space. Loads of quality upgrades throughout including LVP flooring, 9' ceilings, recessed lighting, site finished hardwood staircase, full covered front porch. The light and bright open floor plan flows nicely from living room to dining room and into the kitchen with white cabinetry, soft close doors and drawers, quartz counter tops, SS appliances, and a large island with bar seating and pendent lighting. On the second level you will find all three bedrooms. The primary boasting a large walk in closet with an ensuite bath, double vanity and shower. The second and third bedrooms share the hall bath and feature overhead lighting, carpet and pad upgrade and nice sized closets. The laundry is located on the second floor for convenience. This home is within walking distance to downtown shops, restaurants, florist, post office and more. Don't miss this one. Schedule your showing today.

    Zillow last checked:

    Listing updated:

    Listed by:

    Jeffrey Bishop 434-390-7802,

    First Virginia Realty Co,

    Angela Bishop 804-399-2352,

    First Virginia Realty Co

    Bought with:

    Donna Silberholz, 0225254495

    Swell Real Estate Co.

    Source: CVRMLS,MLS#: 2506962MLS LogoOriginating MLS: Central Virginia Regional MLS

    Facts & features

    Interior

    Bedrooms & bathrooms
    • Bedrooms: 3
    • Bathrooms: 3
    • Full bathrooms: 2
    • 1/2 bathrooms: 1
    Primary bedroom
    • Description: Carpet, walk in closet
    • Level: Second
    • Dimensions: 0 x 0
    Bedroom 2
    • Description: Carpet, overhead lighting,
    • Level: Second
    • Dimensions: 0 x 0
    Bedroom 3
    • Description: Carpet, overhead lighting
    • Level: Second
    • Dimensions: 0 x 0
    Dining room
    • Description: LVP flooring, recessed lighting
    • Level: First
    • Dimensions: 0 x 0
    Family room
    • Description: LVP flooring, ceiling fan, recessed lighting
    • Level: First
    • Dimensions: 0 x 0
    Other
    • Description: Tub & Shower
    • Level: Second
    Half bath
    • Level: First
    Kitchen
    • Description: LVP flooring, pendant lighting, ss
    • Level: First
    • Dimensions: 0 x 0
    Laundry
    • Description: LVP flooring
    • Level: Second
    • Dimensions: 0 x 0
    Heating
    • Electric, Heat Pump
    Cooling
    • Heat Pump
    Appliances
    • Included: Dishwasher, Electric Cooking, Electric Water Heater, Disposal, Microwave, Oven, Stove
    • Laundry: Washer Hookup, Dryer Hookup
    Features
    • Ceiling Fan(s), Granite Counters, High Ceilings, Kitchen Island, Bath in Primary Bedroom, Recessed Lighting, Walk-In Closet(s)
    • Flooring: Partially Carpeted, Vinyl
    • Windows: Screens, Thermal Windows
    • Basement: Crawl Space
    • Attic: Access Only
    Interior area
    • Total interior livable area: 1,584 sqft
    • Finished area above ground: 1,584
    • Finished area below ground: 0

    Property

    Parking
    • Parking features: Off Street
    Features
    • Levels: Two
    • Stories: 2
    • Patio & porch: Front Porch, Deck, Porch
    • Exterior features: Deck, Porch
    • Pool features: None
    Lot
    • Features: Level
    • Topography: Level
    Details
    • Parcel number: 50A3214968A

    Construction

    Type & style
    • Home type: SingleFamily
    • Architectural style: Craftsman,Two Story
    • Property subtype: Single Family Residence
    Materials
    • Drywall, Frame, Vinyl Siding
    Condition
    • New Construction
    • New construction: Yes
    • Year built: 2024

    Utilities & green energy

    • Sewer: Public Sewer
    • Water: Public

    Community & neighborhood

    Security
    • Security features: Smoke Detector(s)
    Location
    • Region: Blackstone
    • Subdivision: Blackstone

    Other

    Other facts
    • Ownership: Individuals
    • Ownership type: Sole Proprietor

    Price history

    DateEventPrice
    10/9/2025Sold$299,900$189/sqft
    Source: CVRMLS #2506962 Report a problem
    9/19/2025Pending sale$299,900$189/sqft
    Source: CVRMLS #2506962 Report a problem
    3/19/2025Listed for sale$299,900$189/sqft
    Source: CVRMLS #2506962 Report a problem
    9/30/2024Listing removed$299,900$189/sqft
    Source: CVRMLS #2415730 Report a problem
    6/17/2024Listed for sale$299,900-4.8%$189/sqft
    Source: CVRMLS #2415730 Report a problem
    6/1/2024Listing removed--
    Source: CVRMLS #2407766 Report a problem
    4/17/2024Price change$314,990-3.1%$199/sqft
    Source: CVRMLS #2407766 Report a problem
    3/29/2024Listed for sale$324,990$205/sqft
    Source: CVRMLS #2407766 Report a problem

    Public tax history

    YearProperty taxesTax assessment
    2025$1,119 +1557.6%$233,100 +1454%
    2024$68 -6.3%$15,000
    2023$72 $15,000
    2022$72 $15,000
    2021$72 $15,000
    2020-- $15,000
    2018-- $15,000
    2017-- $15,000
    2016-- $15,000
    2015-- --
    2013$66 -80%$15,000 -77.8%
    2011$331 $67,500

    Find assessor info on the county website

    Neighborhood: 23824

    Nearby schools

    GreatSchools rating
    Schools provided by the listing agent
    • Elementary: Blackstone
    • Middle: Nottoway
    • High: Nottoway

    Source: CVRMLS. This data may not be complete. We recommend contacting the local school district to confirm school assignments for this home.

    Get pre-qualified for a loan
    At Zillow Home Loans, we can pre-qualify you in as little as 5 minutes with no impact to your credit score.

    An equal housing lender. NMLS #10287.