Skip main navigation
Off market
  • $674,400

    708 S Sartain 10 St #1, Philadelphia, PA 19147

    3beds
    1,596sqft
    Condominium
    Built in 2017
    -- sqft lot
    $674,400 Zestimate®
    $423/sqft
    $3,823 Estimated rent

    Home value

    $674,400

    $593,000 - $769,000

    $3,823/mo

    Zestimate® history
    Loading
    Loading...

    Owner options

    List your home for rent

    $3,823/mo

    Rent Zestimate®

    Find your next renter with Zillow Rental Manager. Plus, with online applications, you can quickly screen prospective tenants – for free.

    Learn more

    $3,823/mo

    Rent Zestimate®

    Refinance and save

    $4,203/mo

    Est. payment

    Refinancing to a lower rate could help reduce your monthly payments and save thousands over the life of the loan.

    See today's rates

    $4,203/mo

    Est. payment

    Explore your selling options

    Work with a Zillow partner agent

    Leverage their expertise and Zillow's premium Showcase listings to get your home seen by more buyers.

    Get started

    List with your own agent

    Get your home in front of millions of buyers by listing it on Zillow.

    Learn how to do it

    Sell it yourself

    Take full control of how buyers see your home on Zillow by listing For Sale by Owner (FSBO).

    List your home

    What's special

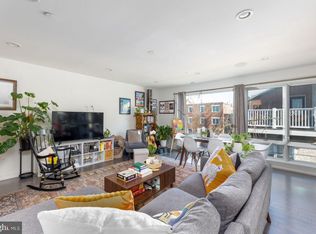
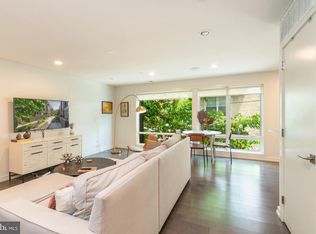
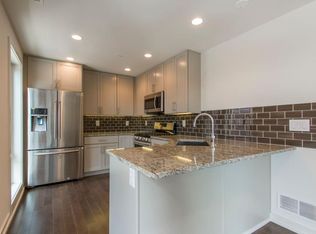
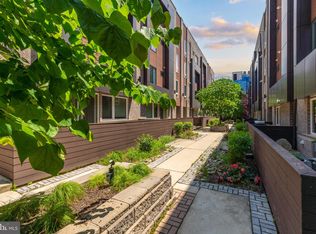
    Tucked away on a private street in the beautiful Bella Vista / Hawthorne neighborhood, this Sleek & Modern 3 bedroom, 3 bathroom bi-level condo offers luxury living at a great value. Located in the corner building of a 12-building, 48-unit Garden Square gated development which was built in 2017 and has approximately 5 years left on the TAX ABATEMENT. As you enter this modern space, you will immediately appreciate the open concept floor plan, hardwood floors, and the natural light flowing in from the common gardens. The first floor features a modern kitchen with Samsung refrigerator and gas range/oven, Bosch dishwasher, quartz countertops, subway glass backsplash, plenty of cabinet space, an outdoor patio perfect for relaxing or entertaining, and a spacious bedroom and bathroom. Down the staircase, you will find a hallway with a dedicated laundry area and two more spacious en-suite bedrooms with beautiful, modern bathrooms. Other notable features include NEST Thermostats, speakers, video intercom and secure entry. This property provides easy access to restaurants, shopping, schools, public transportation and much more. Close to I-76 and I-95 for an easy commute out of the city. Don't miss a great opportunity to purchase in this one of a kind community. This property overlooks a common garden area with beautifully landscaped and serene relaxation space. Schedule your showings today!

    This property is off market, which means it's not currently listed for sale or rent on Zillow. This may be different from what's available on other websites or public sources.
    Zillow last checked:

    Listing updated:

    Listed by:

    Reid Rosenthal 215-546-0550,

    BHHS Fox & Roach At the Harper, Rittenhouse Square

    Bought with:

    Parvin Rostami, RS307493

    Long & Foster Real Estate, Inc.

    Source: Bright MLS,MLS#: PAPH2125052MLS Logo

    Facts & features

    Interior

    Bedrooms & bathrooms
    • Bedrooms: 3
    • Bathrooms: 3
    • Full bathrooms: 3
    • Main level bathrooms: 1
    • Main level bedrooms: 1
    Basement
    • Area: 0
    Heating
    • Central, Natural Gas
    Cooling
    • Central Air, Electric
    Appliances
    • Included: Microwave, Dishwasher, Dryer, Freezer, Oven/Range - Gas, Refrigerator, Stainless Steel Appliance(s), Washer, Gas Water Heater
    • Laundry: Dryer In Unit, Washer In Unit, In Unit
    Features
    • Breakfast Area, Combination Dining/Living, Open Floorplan, Kitchen - Gourmet, Recessed Lighting, Bathroom - Stall Shower, Bathroom - Tub Shower, Upgraded Countertops, Bar, Wine Storage
    • Flooring: Hardwood, Wood
    • Basement: Other
    • Has fireplace: No
    Interior area
    • Total structure area: 1,596
    • Total interior livable area: 1,596 sqft
    • Finished area above ground: 1,596
    • Finished area below ground: 0

    Property

    Parking
    • Parking features: On Street
    • Has uncovered spaces: Yes
    Accessibility
    • Accessibility features: None
    Features
    • Levels: Two
    • Stories: 2
    • Patio & porch: Patio
    • Pool features: None
    Details
    • Additional structures: Above Grade, Below Grade
    • Parcel number: 888022846
    • Zoning: RM1
    • Special conditions: Standard

    Construction

    Type & style
    • Home type: Condo
    • Architectural style: Contemporary
    • Property subtype: Condominium
    • Attached to another structure: Yes
    Materials
    • Masonry
    Condition
    • New construction: No
    • Year built: 2017

    Utilities & green energy

    • Sewer: Public Sewer
    • Water: Public

    Community & HOA

    Community
    • Security: Security Gate
    • Condo and coop fee: $553 monthly
    • Subdivision: Bella Vista
    HOA
    • Has HOA: No
    • Amenities included: Gated
    • Services included: All Ground Fee, Maintenance Structure, Common Area Maintenance, Insurance, Management, Security, Sewer, Snow Removal, Trash, Water
    Location
    • Region: Philadelphia
    • Municipality: PHILADELPHIA

    Financial & listing details

    • Price per square foot: $423/sqft
    • Tax assessed value: $66,200
    • Annual tax amount: $926
    • Date on market: 6/17/2022
    • Listing agreement: Exclusive Right To Sell
    • Listing terms: Negotiable
    • Ownership: Condominium

    Price history

    DateEventPrice
    2/22/2023Sold$450,000-1.1%$282/sqft
    Source: Bright MLS #PAPH2125052 Report a problem
    12/21/2022Contingent$455,000$285/sqft
    Source: Bright MLS #PAPH2125052 Report a problem
    12/13/2022Price change$455,000-4.2%$285/sqft
    Source: Bright MLS #PAPH2125052 Report a problem
    11/26/2022Price change$475,000-0.2%$298/sqft
    Source: Bright MLS #PAPH2125052 Report a problem
    11/21/2022Price change$475,900-2.7%$298/sqft
    Source: Bright MLS #PAPH2125052 Report a problem
    10/28/2022Price change$489,000-2.2%$306/sqft
    Source: Bright MLS #PAPH2125052 Report a problem
    9/20/2022Price change$500,000-3%$313/sqft
    Source: Bright MLS #PAPH2125052 Report a problem
    8/8/2022Price change$515,500-0.7%$323/sqft
    Source: Bright MLS #PAPH2125052 Report a problem
    7/28/2022Price change$519,000-1.1%$325/sqft
    Source: Bright MLS #PAPH2125052 Report a problem
    7/18/2022Price change$525,000-6.1%$329/sqft
    Source: Bright MLS #PAPH2125052 Report a problem
    6/17/2022Listed for sale$559,000-1.1%$350/sqft
    Source: Bright MLS #PAPH2125052 Report a problem
    5/22/2022Listing removed$565,000$354/sqft
    Source: Bright MLS #PAPH2118030 Report a problem
    5/18/2022Listed for sale$565,000$354/sqft
    Source: Bright MLS #PAPH2118030 Report a problem

    Public tax history

    Tax history is unavailable.

    Neighborhood: Hawthorne

    Nearby schools

    GreatSchools rating
    Schools provided by the listing agent
    • District: The School District Of Philadelphia

    Source: Bright MLS. This data may not be complete. We recommend contacting the local school district to confirm school assignments for this home.

    Get a cash offer in 3 minutes
    Find out how much your home could sell for in as little as 3 minutes with a no-obligation cash offer.
    Estimated market value
    $674,400
    Get a cash offer in 3 minutes
    Find out how much your home could sell for in as little as 3 minutes with a no-obligation cash offer.
    Estimated market value
    $674,400