PRICE REDUCTION and NEW ROOF on JUNE 5. New Carpet in 2 bedrooms and flooring in laundry room June 23.
This Darling home is fresh and move in ready and smack dab in the center of town. Sidewalks get you to downtown or to the schools, library, or Warrenton Aquatic center. 3 bedroom, 1 1/2 baths, carport and large back yard for the kids to play in, dogs to run or a great sunshiny spot for a garden. Kitchen and baths have been updated. Windows across the front of house make living room open and bright. The dining room opens up to a nice size deck. All Kitchen appliances convey with property. Furnace and AC installed in June of 2024. Walk into the laundry room off of carport. Carport has a nice storage room and a detached shed for more storage. Driveway has a backup spot to make it easy to pull onto Hwy 47. Being on 47 makes it easy to get to Hwy 70 for commuting.
Closed
Listed by: Milner Agency • Julie K Worsham • Contact: 573-489-2778
Bought with: Berkshire Hathaway HomeServices Select Properties
Price Unknown
708 S State Highway 47, Warrenton, MO 63383
3beds
1,116sqft
Single Family Residence
Built in 1985
9,900 Square Feet Lot
$205,800 Zestimate®
$--/sqft
$1,501 Estimated rent
Home value
$205,800
$177,000 - $239,000
$1,501/mo
Zestimate® history
Owner options
List your home for rent
$1,501/mo
Rent Zestimate®
Find your next renter with Zillow Rental Manager. Plus, with online applications, you can quickly screen prospective tenants – for free.
$1,501/mo
Rent Zestimate®
Refinance and save
Refinancing to a lower rate could help reduce your monthly payments and save thousands over the life of the loan.
Explore your selling options
Work with a Zillow partner agent
Leverage their expertise and Zillow's premium Showcase listings to get your home seen by more buyers.
Get startedList with your own agent
Get your home in front of millions of buyers by listing it on Zillow.
Learn how to do itSell it yourself
Take full control of how buyers see your home on Zillow by listing For Sale by Owner (FSBO).
List your homeWhat's special
Nice size deckNice storage room
Zillow last checked:
Listing updated:
Listed by:
Julie K Worsham 573-489-2778,
Milner Agency
Bought with:
Ashley N Brickle, 2016016892
Berkshire Hathaway HomeServices Select Properties
Source: MARIS,MLS#: 25020147 Originating MLS: East Central Board of REALTORS
Originating MLS: East Central Board of REALTORSFacts & features
Interior
Bedrooms & bathrooms
- Bedrooms: 3
- Bathrooms: 2
- Full bathrooms: 1
- 1/2 bathrooms: 1
- Main level bathrooms: 2
- Main level bedrooms: 3
Bedroom
- Features: Floor Covering: Carpeting
- Level: Main
- Area: 144
- Dimensions: 12 x 12
Bedroom
- Features: Floor Covering: Carpeting
- Level: Main
- Area: 99
- Dimensions: 11 x 9
Bedroom
- Features: Floor Covering: Carpeting
- Level: Main
- Area: 90
- Dimensions: 10 x 9
Dining room
- Features: Floor Covering: Vinyl
- Level: Main
- Area: 88
- Dimensions: 11 x 8
Kitchen
- Features: Floor Covering: Vinyl
- Level: Main
- Area: 121
- Dimensions: 11 x 11
Living room
- Features: Floor Covering: Laminate
- Area: 260
- Dimensions: 20 x 13
Heating
- Forced Air, Electric
Cooling
- Central Air, Electric
Appliances
- Included: Dishwasher, Electric Range, Electric Oven, Refrigerator, Electric Water Heater
Features
- Basement: None
- Has fireplace: No
- Fireplace features: None
Interior area
- Total structure area: 1,116
- Total interior livable area: 1,116 sqft
- Finished area above ground: 1,116
Property
Parking
- Total spaces: 1
- Parking features: Additional Parking
- Carport spaces: 1
Features
- Levels: One
Lot
- Size: 9,900 Square Feet
- Dimensions: 132 x 75
Details
- Parcel number: 05280305003001000
- Special conditions: Standard
Construction
Type & style
- Home type: SingleFamily
- Architectural style: Traditional,Ranch
- Property subtype: Single Family Residence
Materials
- Vinyl Siding
Condition
- Year built: 1985
Utilities & green energy
- Sewer: Public Sewer
- Water: Public
- Utilities for property: Electricity Connected, Sewer Connected, Water Connected
Community & HOA
Community
- Subdivision: South Haven Terrace
Location
- Region: Warrenton
Financial & listing details
- Tax assessed value: $73,451
- Annual tax amount: $879
- Date on market: 4/25/2025
- Cumulative days on market: 132 days
- Listing terms: Cash,Conventional,FHA,Other,USDA Loan,VA Loan
- Ownership: Private
- Electric utility on property: Yes
- Road surface type: Concrete
Price history
| Date | Event | Price |
|---|---|---|
| 9/4/2025 | Sold | -- |
Source:  MARIS #25020147 Report a problem MARIS #25020147 Report a problem | ||
| 8/2/2025 | Contingent | $215,000$193/sqft |
Source: MARIS #25020147 Report a problem | ||
| 7/10/2025 | Price change | $215,000-2.2%$193/sqft |
Source: MARIS #25020147 Report a problem | ||
| 6/17/2025 | Price change | $219,900-1.2%$197/sqft |
Source: MARIS #25020147 Report a problem | ||
| 6/11/2025 | Price change | $222,500-1.1%$199/sqft |
Source: MARIS #25020147 Report a problem | ||
| 5/29/2025 | Listed for sale | $225,000$202/sqft |
Source: MARIS #25020147 Report a problem | ||
| 5/7/2025 | Contingent | $225,000$202/sqft |
Source: MARIS #25020147 Report a problem | ||
| 4/25/2025 | Listed for sale | $225,000$202/sqft |
Source: MARIS #25020147 Report a problem | ||
| 12/8/2017 | Sold | -- |
Source: MARIS #17080443 Report a problem | ||
Public tax history
| Year | Property taxes | Tax assessment |
|---|---|---|
| 2024 | $878 -0.3% | $13,956 |
| 2023 | $881 +8% | $13,956 +8% |
| 2022 | $816 | $12,922 |
| 2021 | -- | $12,922 |
| 2020 | -- | $12,922 |
| 2019 | -- | $12,922 |
| 2017 | -- | $12,922 |
| 2016 | -- | $12,922 |
| 2015 | -- | $12,922 |
Find assessor info on the county website
Neighborhood: 63383
Nearby homes
- $--0.45 Acres705 S State Highway 47, Warrenton, MO 63383Sold

- $--3 bd1 ba1.1k sqft705 1st St, Warrenton, MO 63383Sold
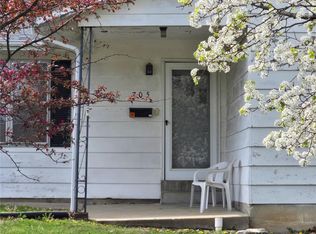
- $--3 bd1 ba1.4k sqft707 1st St, Warrenton, MO 63383Sold
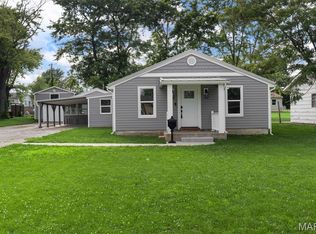
- $197,400-- bd2 ba1.2k sqft716 S State Highway 47, Warrenton, MO 63383Off Market
- $---- bd-- ba-- sqft703 1st St, Warrenton, MO 63383Off Market
- $228,000-- bd1 ba1.8k sqft703 S State Highway 47, Warrenton, MO 63383Off Market
- $13,716-- bd-- ba-- sqftJohannaber St, Warrenton, MO 63383Off Market
- $241,3003 bd2 ba1k sqft509 Lakeview Dr, Warrenton, MO 63383Off Market
Nearby schools
GreatSchools rating
- 7/10Daniel Boone Elementary SchoolGrades: K-5Distance: 0.4 mi
- 6/10Black Hawk Middle SchoolGrades: 6-8Distance: 0.5 mi
- 5/10Warrenton High SchoolGrades: 9-12Distance: 0.5 mi
Schools provided by the listing agent
- Elementary: Daniel Boone Elem.
- Middle: Black Hawk Middle
- High: Warrenton High
Source: MARIS. This data may not be complete. We recommend contacting the local school district to confirm school assignments for this home.
Get a cash offer in 3 minutes
Find out how much your home could sell for in as little as 3 minutes with a no-obligation cash offer.
Estimated market value
$205,800
Get a cash offer in 3 minutes
Find out how much your home could sell for in as little as 3 minutes with a no-obligation cash offer.
Estimated market value
$205,800
- Missouri
- Warren County
- Warrenton
- 63383
- 708 S State Highway 47
Nearby cities
Nearby zip codes
Other Warrenton Topics
