Skip main navigation
Off market
  • $394,000

    708 SE Oriole Ct, Blue Springs, MO 64014

    3beds
    1,646sqft
    SingleFamily
    Built in 2016
    10,454 Square Feet Lot
    $394,000 Zestimate®
    $239/sqft
    $2,105 Estimated rent

    Home value

    $394,000

    $374,000 - $414,000

    $2,105/mo

    Zestimate® history
    Loading
    Loading...

    Owner options

    List your home for rent

    $2,105/mo

    Rent Zestimate®

    Find your next renter with Zillow Rental Manager. Plus, with online applications, you can quickly screen prospective tenants – for free.

    Learn more

    $2,105/mo

    Rent Zestimate®

    Refinance and save

    $2,590/mo

    Est. payment

    Refinancing to a lower rate could help reduce your monthly payments and save thousands over the life of the loan.

    See today's rates

    $2,590/mo

    Est. payment

    Explore your selling options

    Work with a Zillow partner agent

    Leverage their expertise and Zillow's premium Showcase listings to get your home seen by more buyers.

    Get started

    List with your own agent

    Get your home in front of millions of buyers by listing it on Zillow.

    Learn how to do it

    Sell it yourself

    Take full control of how buyers see your home on Zillow by listing For Sale by Owner (FSBO).

    List your home

    What's special

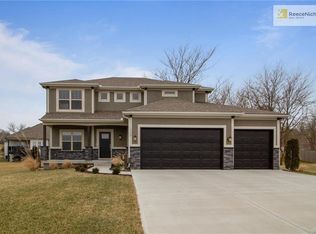
    1 year old custom ranch in desirable Parkway Estates on a quiet cul de sac street. Property is occupied and will include all blinds, kitchen appliances, including refrigerator, garage door operator, and all landscaping. This makes the home move in ready without the extra costs and time involved with a typical spec home purchase. You will be amazed how spacious this approximately 1667 sf home feels. 10' ceilings start at the open and wide entry and continue to the great room where a tray ceiling further adds height and highlights the floor to ceiling transom windows in the great room.. 9' ceilings continue through the rest of the home. This open concept plan then opens to your island kitchen that includes granite tops, ceramic back splash, walk in pantry, and smudge free stainless appliances. Oak hardwood floors are through out the entire entry, hall, great room, dining and kitchen area. Coming in from the extra deep 3 car finished garage that has a floor drain and is clear span w/o support posts, you will find a boot bench, laundry, and with an spacious rear entry closet, not typically found in a spec home. The master bedroom is on the opposite side of the other bedrooms, and it features a tray ceiling, a vaulted ceiling in the master bath, and a spacious 10x7.5 walk in closet with direct access to the laundry room. Tiled bath floors. Also, the home has a covered patio! There is a full basement with a 9' ceiling height, egress window for future 4th bedroom and rough plumbing for a future bath. This ranch home is perfect for the family or, if you desire a home with no steps to climb! Shown by appointment only please. Thank You!

    This property is not currently displayed as for sale or rent on Zillow. This may be different from what's on other websites or public sources.
    Facts & features

    Interior

    Bedrooms & bathrooms
    • Bedrooms: 3
    • Bathrooms: 2
    • Full bathrooms: 2
    Heating
    • Heat pump, Gas
    Cooling
    • Central
    Features
    • Flooring: Hardwood
    • Basement: Partially finished
    • Has fireplace: No
    Interior area
    • Total interior livable area: 1,646 sqft

    Property

    Parking
    • Parking features: Garage - Attached
    Features
    • Exterior features: Stone, Composition
    • Has view: Yes
    • View description: Territorial
    Lot
    • Size: 10,454 Square Feet
    Details
    • Parcel number: 41520064800000000

    Construction

    Type & style
    • Home type: SingleFamily
    Materials
    • Frame
    • Roof: Asphalt
    Condition
    • Year built: 2016

    Community & HOA

    HOA
    • Has HOA: Yes
    • HOA fee: $30 monthly
    Location
    • Region: Blue Springs

    Financial & listing details

    • Price per square foot: $239/sqft
    • Tax assessed value: $391,460
    • Annual tax amount: $6,121

    Price history

    DateEventPrice
    3/24/2021Listing removed--
    Source: Owner Report a problem
    4/30/2017Listing removed$299,900$182/sqft
    Source: Owner Report a problem
    3/22/2017Price change$299,900-1.6%$182/sqft
    Source: Owner Report a problem
    3/15/2017Price change$304,900+0.1%$185/sqft
    Source: Owner Report a problem
    3/12/2017Listed for sale$304,500$185/sqft
    Source: Owner Report a problem

    Public tax history

    YearProperty taxesTax assessment
    2025$6,121 +7.7%$74,377 +7.2%
    2024$5,685 -12.4%$69,350 -14.1%
    2023$6,493 +26.9%$80,750 +43.6%
    2022$5,118 +0.1%$56,240
    2021$5,113 +16.6%$56,240 +14.7%
    2020$4,385 +3.4%$49,032
    2019$4,241 $49,032 +14.9%
    2018$4,241 +8%$42,674
    2017$3,927 +823.1%$42,674 +38.3%
    2016$425 +169.2%$30,850 +1650.9%
    2014$158 +0.5%$1,762
    2013$157 $1,762
    2012-- $1,762
    Find assessor info on the county website

    Neighborhood: 64014

    Nearby schools

    GreatSchools rating
    Get a cash offer in 3 minutes
    Find out how much your home could sell for in as little as 3 minutes with a no-obligation cash offer.
    Estimated market value
    $394,000
    Get a cash offer in 3 minutes
    Find out how much your home could sell for in as little as 3 minutes with a no-obligation cash offer.
    Estimated market value
    $394,000