Looking for a big and immaculate home for a fantastic price? How about a whole home Generac generator for those unexpected weather days in Oklahoma that leave you without power? If you are looking for a 3 bed, 2.5 bath, 2352 sq ft home with several upgrades, then THIS ONE IS FOR YOU!! Living room is spacious with built-in bookcases, high ceilings, and a fireplace for those chilly evenings. Brand new windows installed in dining room so you can overlook the backyard from the kitchen. The 2 bedrooms are large and are joined by a jack and jill bathroom. The master bedroom is massive and has a bathroom with a tub, shower, tons of storage, and new tile. The backyard has a storage shed and a large, covered patio with pull down shades to keep the sun out and a pad wired for a hot tub. The attic contains 2 solar Attic breeze attic fans along with extra added insulation.This house has been maintained very well and will make a terrific home for the new owners. Upgrades include tankless hot water heater, new carpet, new paint, new tile floors, new roof in 2022, new windows in dining room and bedrooms, I Wave air purifier, insulated garage doors with Bluetooth capabilities, water softener, nest smoke alarms, huge patio, XL storm shelter, and so much more! This home is located near restaurants, shopping centers, gyms, parks, etc. Tinker, Will Rogers airport, and downtown OKC are really close. Schedule your showing today!
For sale
$285,000
708 SW 104th Pl, Oklahoma City, OK 73139
3beds
2,352sqft
Single Family Residence
Built in 1979
9,583 Square Feet Lot
$278,800 Zestimate®
$121/sqft
$-- HOA
What's special
Jack and jill bathroomHuge patioWater softenerNew paintTons of storageBuilt-in bookcasesNew tile floors
- 24 days |
- 695 |
- 55 |
Likely to sell faster than
Zillow last checked:
Listing updated:
Listed by:
Cheri Drinkard 405-474-8817,
Keystone Realty Group
Source: MLSOK/OKCMAR as distributed by MLS GRID,MLS#: 1236603
Facts & features
Interior
Bedrooms & bathrooms
- Bedrooms: 3
- Bathrooms: 3
- Full bathrooms: 2
- 1/2 bathrooms: 1
Kitchen
- Description: Breakfast Bar,Pantry
Living room
- Description: Bookcase,Built Ins,Ceiling Fan,Fireplace,Sunken,Vaulted Ceiling
Heating
- Has Heating (Unspecified Type)
Cooling
- Has cooling: Yes
Appliances
- Included: Dishwasher, Disposal, Microwave, Water Heater, Built-In Electric Oven, Electric Range
- Laundry: Laundry Room
Features
- Flooring: Carpet, Laminate, Tile
- Windows: Double Pane Windows
- Number of fireplaces: 1
- Fireplace features: Masonry
Interior area
- Total structure area: 2,352
- Total interior livable area: 2,352 sqft
Property
Parking
- Total spaces: 2
- Parking features: Concrete
- Garage spaces: 2
Features
- Levels: One
- Stories: 1
- Patio & porch: Patio
- Exterior features: Rain Gutters
- Fencing: Wood
Lot
- Size: 9,583 Square Feet
- Features: Interior Lot
Details
- Additional structures: Outbuilding
- Parcel number: 708SW104th73139
- Special conditions: None
Construction
Type & style
- Home type: SingleFamily
- Architectural style: Craftsman
- Property subtype: Single Family Residence
Materials
- Brick
- Foundation: Slab
- Roof: Composition
Condition
- Year built: 1979
Utilities & green energy
- Utilities for property: Cable Available, High Speed Internet, Public
Community & HOA
Location
- Region: Oklahoma City
Financial & listing details
- Price per square foot: $121/sqft
- Tax assessed value: $220,661
- Annual tax amount: $3,247
- Date on market: 6/27/2026
- Listing terms: Cash,Conventional,Sell FHA or VA,VA
- Electric utility on property: Yes
Estimated market value
$278,800
$265,000 - $293,000
$1,913/mo
Price history
| Date | Event | Price |
|---|---|---|
| 6/27/2026 | Listed for sale | $285,000+90%$121/sqft |
Source:  MLSOK/OKCMAR as distributed by MLS GRID #1236603 Report a problem MLSOK/OKCMAR as distributed by MLS GRID #1236603 Report a problem | ||
| 7/27/2011 | Sold | $150,000$64/sqft |
Source: MLSOK/OKCMAR as distributed by MLS GRID #458663 Report a problem | ||
Public tax history
| Year | Property taxes | Tax assessment |
|---|---|---|
| 2025 | $3,247 +5.8% | $26,479 +5% |
| 2024 | $3,070 +4.6% | $25,218 +5% |
| 2023 | $2,936 +3.6% | $24,017 +5% |
| 2022 | $2,833 +5.2% | $22,874 +5% |
| 2021 | $2,692 +2.9% | $21,784 +3.4% |
| 2020 | $2,615 +6.9% | $21,075 +5.8% |
| 2019 | $2,447 | $19,918 |
| 2018 | $2,447 | $19,918 |
| 2017 | $2,447 | $19,918 +4.9% |
| 2016 | -- | $18,985 +5% |
| 2015 | -- | $18,081 +5% |
| 2014 | $2,145 | $17,221 -0.2% |
| 2013 | -- | $17,262 |
| 2012 | -- | $17,262 -2.4% |
| 2011 | -- | $17,693 -2.4% |
| 2010 | -- | $18,124 -2.3% |
| 2009 | -- | $18,554 +3.4% |
| 2008 | -- | $17,948 +0.3% |
| 2007 | -- | $17,892 +9.7% |
| 2006 | -- | $16,303 |
| 2005 | -- | $16,303 +10.4% |
| 2004 | -- | $14,766 |
| 2003 | -- | $14,766 |
| 2002 | -- | $14,766 0% |
| 2001 | -- | $14,767 |
Find assessor info on the county website
Monthly payment
Est. payment
Payment breakdown
Explore the cost of this home by adjusting the details. Changes won't be saved.Climate risks
Neighborhood: 73139
Nearby schools
GreatSchools rating
- 5/10Sky Ranch Elementary SchoolGrades: PK-6Distance: 0.6 mi
- 4/10West Junior High SchoolGrades: 7-8Distance: 1.2 mi
- 9/10Westmoore High SchoolGrades: 9-12Distance: 1.5 mi
Schools provided by the listing agent
- Elementary: Sky Ranch ES
- Middle: West JHS
- High: Westmoore HS
Source: MLSOK/OKCMAR as distributed by MLS GRID. This data may not be complete. We recommend contacting the local school district to confirm school assignments for this home.
- $255,5003 bd2 ba2k sqft704 SW 104th Pl, Oklahoma City, OK 73139Off Market
- $265,2003 bd3 ba2k sqft712 SW 104th Pl, Oklahoma City, OK 73139Off Market
- $256,7003 bd1 ba1.7k sqft10429 Trafalgar Dr, Oklahoma City, OK 73139Off Market
- $326,2004 bd3 ba2.5k sqft10421 Casa Linda, Oklahoma City, OK 73139Off Market
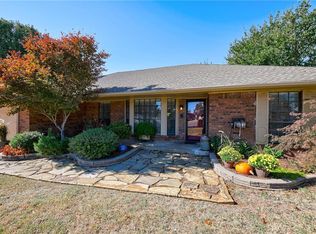
- $254,9003 bd2 ba1.9k sqft10412 Casa Linda, Oklahoma City, OK 73139Off Market
- $282,1003 bd3 ba2.2k sqft705 SW 104th Pl, Oklahoma City, OK 73139Off Market
- $234,1003 bd2 ba1.8k sqft10417 Casa Linda, Oklahoma City, OK 73139Off Market
- $295,6003 bd3 ba2.2k sqft701 SW 104th Pl, Oklahoma City, OK 73139Off Market
A local agent can set up tours, give advice and negotiate with sellers.
Similar homes
- $330,0004 bd4 ba2.7k sqft621 Brookwood Dr, Oklahoma City, OK 73139For Sale
 MLS ID #1237430, Deborah McCaul, Crossland Real Estate. MLSOK/OKCMAR as distributed by MLS GRID
 - $310,0004 bd2 ba2.3k sqft1232 SW 133rd Pl, Oklahoma City, OK 73170For Sale
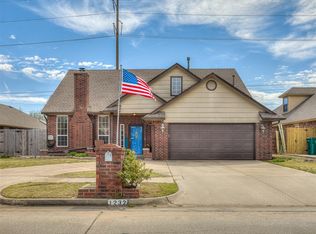 MLS ID #1221601, Heather Brady, Cultivate Real Estate. MLSOK/OKCMAR as distributed by MLS GRID
 - $259,9004 bd3 ba1.9k sqft1629 Exeter Ct, Oklahoma City, OK 73159For Sale
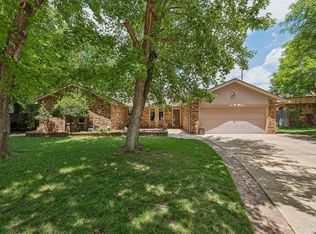 MLS ID #1231379, Deidre Beach, Whittington Realty. MLSOK/OKCMAR as distributed by MLS GRID
 - $264,9003 bd2 ba1.9k sqft13004 Willow Crest Ln, Oklahoma City, OK 73170For Sale
 MLS ID #1238987, Sue Yoon, Keller Williams Summit. MLSOK/OKCMAR as distributed by MLS GRID
 - $274,9003 bd2 ba2.3k sqft6112 SE 85th St, Oklahoma City, OK 73135For SaleMLS ID #1226680, Bella Queirolo, Keller Williams Realty-Mulinix. MLSOK/OKCMAR as distributed by MLS GRID
- $279,0003 bd2 ba1.9k sqft15509 Vicki Dr, Oklahoma City, OK 73170For SaleMLS ID #1230186, Sada Brannon, eXp Realty, LLC. MLSOK/OKCMAR as distributed by MLS GRID
- $299,0003 bd2 ba2k sqft3104 SW 126th St, Oklahoma City, OK 73170For SaleMLS ID #1229276, Clinton Lawson, Pioneer Realty. MLSOK/OKCMAR as distributed by MLS GRID
- $285,0003 bd2 ba1.8k sqft906 Renita Way, Moore, OK 73160For SaleMLS ID #1240035, Sandra Walker, Keller Williams Summit. MLSOK/OKCMAR as distributed by MLS GRID
- $232,0004 bd2 ba1.6k sqft6309 S Robinson Ave, Oklahoma City, OK 73139For SaleMLS ID #1235368, Julie Donley, Metro Mark Realtors. MLSOK/OKCMAR as distributed by MLS GRID
- $220,0003 bd2 ba1.9k sqft1529 Kingsgate Rd, Oklahoma City, OK 73159For SaleMLS ID #1237391, Brooklyn Frazier, The Brokerage. MLSOK/OKCMAR as distributed by MLS GRID
- $225,9993 bd2 ba1.7k sqft2313 SW 101st St, Oklahoma City, OK 73159For SaleMLS ID #1232002, Nicholas Peterson, Stonehenge Properties LLC. MLSOK/OKCMAR as distributed by MLS GRID
- $315,0003 bd2 ba2.2k sqft8204 NW 64th Ter, Oklahoma City, OK 73132For SaleMLS ID #1239935, Cristal Escobar, Escobar Realty. MLSOK/OKCMAR as distributed by MLS GRID
- $349,9003 bd2 ba2.2k sqft11200 S Linn Ave, Oklahoma City, OK 73170For SaleMLS ID #1227920, Kasonjah Frolich, Copper Creek Real Estate. MLSOK/OKCMAR as distributed by MLS GRID
- $219,9003 bd2 ba1.6k sqft1501 SW 86th St, Oklahoma City, OK 73159For SaleMLS ID #1236103, Suzanne Trimble, Brick and Beam Realty. MLSOK/OKCMAR as distributed by MLS GRID
- $--3 bd2 ba2.2k sqft9693 Grissom Dr, Midwest City, OK 73130AuctionServiceLink Auction
- $218,5003 bd2 ba1.6k sqft621 Cypress Dr, Oklahoma City, OK 73170For SaleMLS ID #1237037, Aimee Wiginton, Crossland Real Estate. MLSOK/OKCMAR as distributed by MLS GRID
- $275,0003 bd2 ba2k sqft7085 Ponderosa Ln, Blanchard, OK 73010For SaleMLS ID #1236129, Terri Caldwell, NextHome Simply Real Estate. MLSOK/OKCMAR as distributed by MLS GRID
- $250,0004 bd3 ba2.2k sqft5201 SE 53rd St, Oklahoma City, OK 73135For SaleMLS ID #1220926, Michael Carter, Authentic Real Estate Svcs Grp. MLSOK/OKCMAR as distributed by MLS GRID
- $385,0003 bd3 ba2.7k sqft12233 Rivendell Dr, Oklahoma City, OK 73170For SaleMLS ID #1232933, Patrick Spencer, Senemar & Associates. MLSOK/OKCMAR as distributed by MLS GRID
- $275,0003 bd3 ba2.5k sqft2008 Lankestar Pl, Yukon, OK 73099For SaleMLS ID #1236921, Sandra Walker, Keller Williams Summit. MLSOK/OKCMAR as distributed by MLS GRID
