BRAND NEW, NEVER LIVED IN!
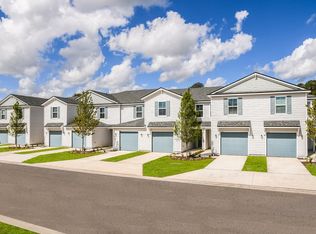
Be the first to call this beautiful, brand-new townhome home! Never lived in and move-in ready, this newly constructed 3-bedroom, 2.5-bathroom townhome offers modern style, a functional layout, and comfortable living. The open-concept floor plan features a spacious great room that flows seamlessly into the kitchen, creating an inviting space for everyday living and entertaining. Upstairs, you'll find generously sized bedrooms, including a private primary suite, offering a comfortable retreat at the end of the day. A convenient half bathroom on the main level and an attached one-car garage add to the home's functionality. Located in the Kasen Oaks community in Jacksonville, this home offers convenient access to Oakleaf Town Center, shopping, dining, parks, and major roadways. Enjoy the benefits of brand-new construction, modern finishes, and being the very first resident to enjoy everything this home has to offer!
Tenant is responsible for all utilities.
HOA fees are paid by landlord.
Lawn maintenance is included in base rent.
Townhouse for rent
Townhouse
Available now
Cats, small dogs OK
Air conditioner, central air
In unit laundry
Attached garage parking
What's special
Modern styleModern finishesAttached one-car garageGenerously sized bedroomsOpen-concept floor planFunctional layoutSpacious great room
- 22 days |
- -- |
- -- |
Zillow last checked:
Listing updated:
Travel times
Facts & features
Interior
Bedrooms & bathrooms
- Bedrooms: 3
- Bathrooms: 3
- Full bathrooms: 2
- 1/2 bathrooms: 1
Cooling
- Air Conditioner, Central Air
Appliances
- Included: Dishwasher, Dryer, Freezer, Microwave Oven, Oven, Refrigerator, Washer
- Laundry: In Unit
Features
- Flooring: Carpet, Tile
Interior area
- Total interior livable area: 1,482 sqft
Property
Parking
- Parking features: Attached, Garage
- Has attached garage: Yes
- Details: Contact manager
Details
- Additional structures: Garage(s)
- Parcel number: 00704600175
Construction
Type & style
- Home type: Townhouse
- Property subtype: Townhouse
Building
Management
- Pets allowed: Yes
Community & HOA
Location
- Region: Jacksonville
Financial & listing details
- Lease term: 1 Year
Nearby apartments for rent

Price history
| Date | Event | Price |
|---|---|---|
| 10/27/2026 | Listed for rent | $1,950$1/sqft |
Source: Zillow Rentals Report a problem | ||
| 4/11/2025 | Listing removed | $274,251$185/sqft |
Source:  realMLS #2069297 Report a problem | ||
| 2/7/2025 | Listed for sale | $274,251$185/sqft |
Source: realMLS #2069297 Report a problem | ||