Stunning 6 BR/4 full bath 4329 SF home in the wonderful neighborhood of Stonebriar with no HOA! Recent updates include new quartz countertops in the kitchen and laundry, new interior and exterior paint, new carpet throughout the home and new flooring in the laundry. A new HVAC system was just installed in April. This home offers a full bath and bedroom downstairs as well as a separate casita with it's own bath. There is a separate office space as well as a large game/media room upstairs. You will fall in love with the oversized primary bedroom and the en suite bathroom with two separate sink areas, generous walk-in shower with two showerheads, huge walk-in closet and jetted tub perfect for soothing soaks. Relax outside under your covered patio complete with two ceiling fans or enjoy a relaxing soak in the hot tub. There is no lawn to mow in this yard, with artificial turf on one side and decomposed granite in the dog run on the other side, and a front yard recently redone with a stream bed, rocks and plants on their own drip system. Beside the abundant rose bushes there are several fruit trees incl plum, Meyer lemon, lime, fig and apple. Owned solar on the roof. Conveniently located near Town Center for shops and restaurants and easy highway access. Must see to appreciate!
Closed
$975,000
708 San Marino Ct, El Dorado Hills, CA 95762
6beds
4,329sqft
Single Family Residence
Built in 2003
8,276 Square Feet Lot
$1,006,600 Zestimate®
$225/sqft
$5,607 Estimated rent
Home value
$1,006,600
$956,000 - $1.07M
$5,607/mo
Zestimate® history
Owner options
List your home for rent
$5,607/mo
Rent Zestimate®
Find your next renter with Zillow Rental Manager. Plus, with online applications, you can quickly screen prospective tenants – for free.
$5,607/mo
Rent Zestimate®
Refinance and save
$6,109/mo
Est. payment
Refinancing to a lower rate could help reduce your monthly payments and save thousands over the life of the loan.
$6,109/mo
Est. payment
Explore your selling options
Work with a Zillow partner agent
Leverage their expertise and Zillow's premium Showcase listings to get your home seen by more buyers.
Get startedList with your own agent
Get your home in front of millions of buyers by listing it on Zillow.
Learn how to do itSell it yourself
Take full control of how buyers see your home on Zillow by listing For Sale by Owner (FSBO).
List your homeWhat's special
Zillow last checked:
Listing updated:
Listed by:
Lisa Harcrow DRE #01374434 916-496-6321,
HomeSmart ICARE Realty,
Duane Harcrow DRE #01435371 530-409-7361,
HomeSmart ICARE Realty
Bought with:
Sohanpreet Singh, DRE #01504071
Golden State Realty
Source: MetroList Services of CA,MLS#: 224078454Originating MLS: MetroList Services, Inc.
Facts & features
Interior
Bedrooms & bathrooms
- Bedrooms: 6
- Bathrooms: 4
- Full bathrooms: 4
Rooms
- Room types: Master Bathroom, Master Bedroom, Office, Dining Room, Family Room, Guest Quarters, Kitchen, Wine Storage Area, Laundry, Living Room
Primary bedroom
- Features: Sitting Area
Primary bathroom
- Features: Shower Stall(s), Double Vanity, Jetted Tub, Tile, Multiple Shower Heads, Walk-In Closet(s), Window
Dining room
- Features: Breakfast Nook, Formal Room, Bar
Kitchen
- Features: Breakfast Area, Pantry Cabinet, Quartz Counter, Kitchen Island, Kitchen/Family Combo
Heating
- Central, Fireplace(s), Heat Pump, MultiUnits, Zoned, Natural Gas
Cooling
- Ceiling Fan(s), Central Air, Whole House Fan, Heat Pump, Zoned, Attic Fan
Appliances
- Included: Built-In Electric Oven, Gas Cooktop, Gas Water Heater, Range Hood, Trash Compactor, Ice Maker, Dishwasher, Disposal, Microwave, Self Cleaning Oven
- Laundry: Laundry Room, Cabinets, Sink, Gas Dryer Hookup, Upper Level, Inside Room
Features
- Central Vacuum
- Flooring: Carpet, Laminate, Linoleum, Tile
- Number of fireplaces: 1
- Fireplace features: Family Room, Wood Burning, Gas
Interior area
- Total interior livable area: 4,329 sqft
Property
Parking
- Total spaces: 2
- Parking features: Attached, Garage Door Opener, Garage Faces Front, Interior Access
- Attached garage spaces: 2
- Has uncovered spaces: Yes
Features
- Stories: 2
- Exterior features: Dog Run
- Has spa: Yes
- Spa features: Bath
- Fencing: Back Yard,Fenced,Wood
Lot
- Size: 8,276 Square Feet
- Features: Auto Sprinkler F&R, Cul-De-Sac, Curb(s)/Gutter(s), Shape Regular, Grass Artificial, Landscape Back, Landscape Front, Low Maintenance
Details
- Additional structures: Shed(s)
- Parcel number: 117200053000
- Zoning description: R1
- Special conditions: Standard
Construction
Type & style
- Home type: SingleFamily
- Architectural style: Contemporary
- Property subtype: Single Family Residence
Materials
- Stucco, Frame, Wood
- Foundation: Concrete, Slab
- Roof: Tile
Condition
- Year built: 2003
Details
- Builder name: Lyon Homes
Utilities & green energy
- Sewer: Sewer in Street, In & Connected, Public Sewer
- Water: Meter on Site, Water District, Public
- Utilities for property: Cable Connected, Public, DSL Available, Solar, Electric, Underground Utilities, Internet Available, Natural Gas Connected
Green energy
- Energy generation: Solar
Community & HOA
Location
- Region: El Dorado Hills
Financial & listing details
- Price per square foot: $225/sqft
- Tax assessed value: $994,500
- Price range: $975K - $975K
- Date on market: 7/3/2025
- Road surface type: Asphalt, Paved
Price history
| Date | Event | Price |
|---|---|---|
| 8/14/2024 | Sold | $975,000$225/sqft |
Source: MetroList Services of CA #224078454 Report a problem | ||
| 7/23/2024 | Pending sale | $975,000$225/sqft |
Source: MetroList Services of CA #224078454 Report a problem | ||
| 7/19/2024 | Listed for sale | $975,000+97%$225/sqft |
Source: MetroList Services of CA #224078454 Report a problem | ||
| 3/5/2010 | Listing removed | $495,000$114/sqft |
Source: Greenrock Realty #90067611 Report a problem | ||
| 12/23/2009 | Listed for sale | $495,000$114/sqft |
Source: Greenrock Realty #90067611 Report a problem | ||
| 10/27/2009 | Sold | $495,000$114/sqft |
Source: MetroList Services of CA #90067611 Report a problem | ||
| 9/4/2009 | Listed for sale | $495,000-3.9%$114/sqft |
Source: NRT California #90067611 Report a problem | ||
| 7/1/2003 | Sold | $515,000$119/sqft |
Source: Public Record Report a problem | ||
Public tax history
| Year | Property taxes | Tax assessment |
|---|---|---|
| 2026 | -- | $994,500 +2% |
| 2025 | $11,891 +44.6% | $975,000 +55.6% |
| 2024 | $8,223 +1.6% | $626,411 +2% |
| 2023 | $8,091 +1.2% | $614,129 +2% |
| 2022 | $7,993 +1.1% | $602,088 +2% |
| 2021 | $7,905 +1.1% | $590,284 +1% |
| 2020 | $7,821 +1.3% | $584,233 +2% |
| 2019 | $7,723 +2.4% | $572,778 +2% |
| 2018 | $7,545 +1.4% | $561,548 +2% |
| 2017 | $7,443 +1% | $550,538 +2% |
| 2016 | $7,367 +1.1% | $539,744 +1.5% |
| 2015 | $7,288 +1.2% | $531,639 +2% |
| 2014 | $7,200 | $521,228 +19.3% |
| 2013 | -- | $437,000 |
| 2012 | -- | $437,000 -12.4% |
| 2011 | -- | $498,727 +0.8% |
| 2010 | -- | $495,000 +5.1% |
| 2009 | -- | $471,000 -15.4% |
| 2008 | -- | $556,909 +2% |
| 2007 | -- | $545,990 |
| 2006 | -- | -- |
Find assessor info on the county website
Neighborhood: 95762
Nearby homes
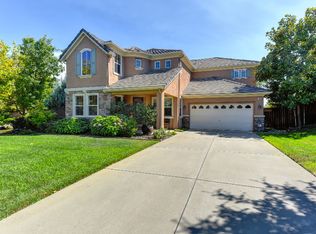
- $884,9004 bd3 ba2.9k sqft712 San Marino Ct, El Dorado Hills, CA 95762Off Market
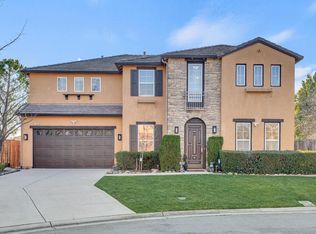
- $995,0005 bd4 ba3.7k sqft704 San Marino Ct, El Dorado Hills, CA 95762Sold
- $900,6005 bd3 ba3.1k sqft617 Barranca Ct, El Dorado Hills, CA 95762Off Market
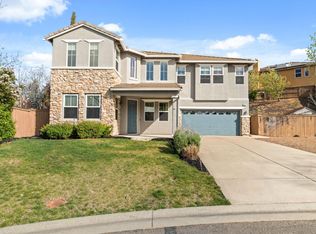
- $835,0005 bd3 ba3.2k sqft609 Barranca Ct, El Dorado Hills, CA 95762Sold
- $977,5004 bd3 ba3.1k sqft3160 Montrose Way, El Dorado Hills, CA 95762Sold
- $916,2004 bd3 ba2.9k sqft3178 Montrose Way, El Dorado Hills, CA 95762Off Market
- $985,2004 bd2 ba3.1k sqft700 San Marino Ct, El Dorado Hills, CA 95762Off Market
- $906,3005 bd3 ba2.9k sqft616 Barranca Ct, El Dorado Hills, CA 95762Off Market
Nearby schools
GreatSchools rating
- 8/10William Brooks Elementary SchoolGrades: K-5Distance: 0.9 mi
- 10/10Oak Ridge High SchoolGrades: 8-12Distance: 2.4 mi
- 10/10Rolling Hills Middle SchoolGrades: 6-8Distance: 2.6 mi
Get a cash offer in 3 minutes
Find out how much your home could sell for in as little as 3 minutes with a no-obligation cash offer.
Estimated market value
$1,006,600
Get a cash offer in 3 minutes
Find out how much your home could sell for in as little as 3 minutes with a no-obligation cash offer.
Estimated market value
$1,006,600
- California
- El Dorado County
- El Dorado Hills
- 95762
- 708 San Marino Ct
Nearby cities
Nearby zip codes
Other El Dorado Hills Topics
