USDA NO MONEY DOWN ELIGIBLE! 4 bedroom. 2 bath home with two Primary bedrooms one with it's own entrance. Or you can have the home be a 3 bedroom ,2 bath with Huge Game room or Family room! The home has been wonderfully updated and well taken care of! The living room in this home has amazing vaulted ceilings with stained beams across the ceiling, a beautiful and decorative stone electric fireplace for that beautiful look of an open flame and the living room TV will be included in the sale of the home! The Kitchen is equipped with amazing Butcher Block counter tops, huge farm sink, lots of cabinet space and a Eat In Kitchen space. The Primary Bedroom has amazing laminate flooring and enough space for all your bedroom furniture needs. The Secondary bedrooms are large in this home with amazing laminate flooring as well. The back yard has a covered patio and is huge! plenty of room for your creative ideas! Install a pool, build a playground! The 3 sheds will also be included in the home purchase as well. ALSO THE ROOF ON THE HOME, 3 SHEDS WILL HAVE NEW ROOF INSTALLED BEFORE CLOSING. Granbury, Texas, is a historically rich town, famous for its award-winning Historic Downtown Square, Lake Granbury recreation, blending small town charm with vibrant cultural events, festivals, unique shops, dining, art galleries, and outdoor activities like boating and hiking, of Texas history and hospitality. Granbury is a place people are proud to call home alive activities all year long! Visitors come from near and far to celebrate it all: festivals, history, patriotism, arts and culture, live music, culinary delights, outdoor fun, lake adventures, monarch butterfly migration, romantic getaways, family reunions and weddings to conventions, car shows and more, there is always something to experience.
Voted USA Today's Best Historic Small Town In America in 2019, 2020, 2021, and 2025 and named the Celebration Capital of Texas in 2023
Sold
Price Unknown
708 Shady Grove Dr, Granbury, TX 76049
4beds
1,800sqft
Single Family Residence
Built in 1999
3,484 Square Feet Lot
$267,500 Zestimate®
$--/sqft
$2,209 Estimated rent
Home value
$267,500
$241,000 - $297,000
$2,209/mo
Zestimate® history
Owner options
List your home for rent
$2,209/mo
Rent Zestimate®
Find your next renter with Zillow Rental Manager. Plus, with online applications, you can quickly screen prospective tenants – for free.
$2,209/mo
Rent Zestimate®
Refinance and save
Refinancing to a lower rate could help reduce your monthly payments and save thousands over the life of the loan.
Explore your selling options
Work with a Zillow partner agent
Leverage their expertise and Zillow's premium Showcase listings to get your home seen by more buyers.
Get startedList with your own agent
Get your home in front of millions of buyers by listing it on Zillow.
Learn how to do itSell it yourself
Take full control of how buyers see your home on Zillow by listing For Sale by Owner (FSBO).
List your homeWhat's special
Lots of cabinet spaceHuge farm sink
Zillow last checked:
Listing updated:
Listed by:
Lane Farr 0687533 817-706-9529,
Attorney Broker Services 817-543-8900
Bought with:
Kristi Poole
Major Real Estate
Source: NTREIS,MLS#: 21137702
Facts & features
Interior
Bedrooms & bathrooms
- Bedrooms: 4
- Bathrooms: 2
- Full bathrooms: 2
Primary bedroom
- Features: Ceiling Fan(s), En Suite Bathroom, Walk-In Closet(s)
- Level: First
- Dimensions: 17 x 13
Primary bedroom
- Features: Closet Cabinetry, Ceiling Fan(s), Walk-In Closet(s)
- Level: First
- Dimensions: 20 x 18
Bedroom
- Features: Ceiling Fan(s), Walk-In Closet(s)
- Level: First
- Dimensions: 12 x 11
Bedroom
- Features: Ceiling Fan(s), Walk-In Closet(s)
- Level: First
- Dimensions: 13 x 12
Game room
- Features: Ceiling Fan(s)
- Level: First
- Dimensions: 20 x 18
Kitchen
- Features: Built-in Features, Eat-in Kitchen
- Level: First
- Dimensions: 18 x 8
Living room
- Features: Fireplace
- Level: First
- Dimensions: 17 x 15
Heating
- Central, Electric, Fireplace(s)
Cooling
- Central Air, Ceiling Fan(s), Electric
Appliances
- Included: Dishwasher, Electric Cooktop, Electric Oven, Electric Range, Vented Exhaust Fan
- Laundry: Washer Hookup, Dryer Hookup, ElectricDryer Hookup, Laundry in Utility Room
Features
- Decorative/Designer Lighting Fixtures, Eat-in Kitchen, High Speed Internet, Multiple Master Suites, Cable TV, Vaulted Ceiling(s), Walk-In Closet(s)
- Flooring: Ceramic Tile, Laminate
- Windows: Window Coverings
- Has basement: No
- Number of fireplaces: 1
- Fireplace features: Electric, Living Room
Interior area
- Total interior livable area: 1,800 sqft
Property
Parking
- Total spaces: 4
- Parking features: Converted Garage, Covered, Carport, Detached Carport, Driveway
- Carport spaces: 4
- Has uncovered spaces: Yes
Features
- Levels: One
- Stories: 1
- Patio & porch: Front Porch, Patio, Covered
- Exterior features: Storage
- Pool features: None
- Fencing: Wood
Lot
- Size: 3,484 Square Feet
- Features: Back Yard, Interior Lot, Lawn
Details
- Additional structures: Shed(s), Workshop
- Parcel number: R000031662
Construction
Type & style
- Home type: SingleFamily
- Architectural style: Traditional,Detached
- Property subtype: Single Family Residence
Materials
- Brick
- Foundation: Slab
- Roof: Composition
Condition
- Year built: 1999
Utilities & green energy
- Sewer: Septic Tank
- Utilities for property: Septic Available, Cable Available
Community & HOA
Community
- Security: Security System Owned, Security System, Smoke Detector(s)
- Subdivision: Shady Grove
HOA
- Has HOA: No
Location
- Region: Granbury
Financial & listing details
- Annual tax amount: $2,961
- Date on market: 12/23/2025
- Cumulative days on market: 27 days
- Listing terms: Cash,Conventional,FHA,USDA Loan,VA Loan
- Exclusions: Refrigerator, Washer, Dryer, TV in Master Bedroom and all personal property
Price history
| Date | Event | Price |
|---|---|---|
| 2/12/2026 | Sold | -- |
Source: NTREIS #21137702 Report a problem | ||
| 1/24/2026 | Pending sale | $260,000$144/sqft |
Source: NTREIS #21137702 Report a problem | ||
| 1/20/2026 | Contingent | $260,000$144/sqft |
Source: NTREIS #21137702 Report a problem | ||
| 12/23/2025 | Listed for sale | $260,000$144/sqft |
Source: NTREIS #21137702 Report a problem | ||
Public tax history
Tax history is unavailable.
Neighborhood: 76049
Nearby homes
- $256,8003 bd2 ba1.3k sqft706 Shady Grove Dr, Granbury, TX 76049Off Market
- $308,700-- bd-- ba1.8k sqft800 Shady Grove Dr, Granbury, TX 76049Off Market
- $255,6002 bd3 ba1.4k sqft326 Warnick Ct, Granbury, TX 76049Off Market
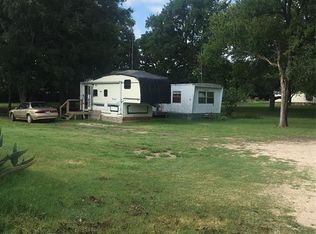
- $---- bd-- ba-- sqft421 Warnick Ct, Granbury, TX 76049Off Market
- $262,800-- bd-- ba1.4k sqft702 Shady Grove Dr, Granbury, TX 76049Off Market
- $246,200-- bd-- ba1.3k sqft802 Shady Grove Dr, Granbury, TX 76049Off Market
- $--3 bd2 ba1.2k sqft3104 Shady Ridge Ct, Granbury, TX 76049Sold
- $253,5003 bd2 ba1.4k sqft700 Shady Grove Dr, Granbury, TX 76049Off Market
Nearby schools
GreatSchools rating
- 9/10Oak Woods SchoolGrades: PK-5Distance: 0.3 mi
- 8/10Acton Middle SchoolGrades: 6-8Distance: 1.6 mi
- 6/10Granbury High SchoolGrades: 9-12Distance: 4.2 mi
Schools provided by the listing agent
- Elementary: Oak Woods
- Middle: Acton
- High: Granbury
- District: Granbury ISD
Source: NTREIS. This data may not be complete. We recommend contacting the local school district to confirm school assignments for this home.
Get a cash offer in 3 minutes
Find out how much your home could sell for in as little as 3 minutes with a no-obligation cash offer.
Estimated market value
$267,500
Get a cash offer in 3 minutes
Find out how much your home could sell for in as little as 3 minutes with a no-obligation cash offer.
Estimated market value
$267,500
- Texas
- Hood County
- Granbury
- 76049
- 708 Shady Grove Dr
Nearby cities
Nearby neighborhoods
Nearby zip codes
Other Granbury Topics
