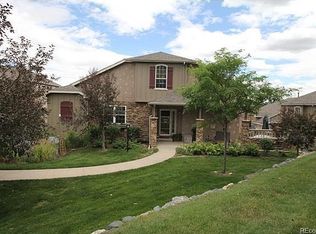
Rare main floor primary bedroom in this lock and leave, minimum maintenance paired home. Privately located behind numerous pine trees and at the end of a walkway in the lushly landscaped grounds, this setting is ideally located for the ultimate, private retreat. The open and spacious great room floor plan has recently been updated with fresh paint and lighting and is filled with sunlight from numerous, large windows. The vaulted great room includes a gas fireplace for cozy winter evenings and wide plank bamboo floors flow into the dining area. The kitchen has white cabinets, solid surface counters and stainless appliances and access to the large patio/courtyard area perfect for outdoor entertaining. The main level primary suite includes an updated bath and generous walk-in closet. A second, main level bedroom is perfect for guests and is adjacent to another updated bath. The main level laundry allows for complete main level living. The second floor hosts a loft overlooking the living area with a 3/4 bath that would easily make a 3rd bedroom, study or sun filled art/craft studio. The basement is unfinished and included a bath rough-in plus large windows,so could easily be finished for additional living space. Neighborhood amenities include a clubhouse, swimming pool, tennis courts, playground and miles of walking/biking trails. Convenient neighborhood schools and shopping is nearby, along with easy access to Daniel's Park and the Ridge at Castle Pines golf course and easy access on I-25 takes you to all of the conveniences of either Castle Rock or the Park Meadows/metro Denver area. This beautiful home is in move-in condition with recent updates along with a new roof in 2021 and new water heater in 2018.
Sold for $559,000
$559,000
708 Sherman Street, Castle Pines, CO 80108
3beds
3,121sqft
Townhouse
Built in 2003
-- sqft lot
$559,200 Zestimate®
$179/sqft
$3,253 Estimated rent
Home value
$559,200
$531,000 - $587,000
$3,253/mo
Zestimate® history
Owner options
List your home for rent
$3,253/mo
Rent Zestimate®
Find your next renter with Zillow Rental Manager. Plus, with online applications, you can quickly screen prospective tenants – for free.
$3,253/mo
Rent Zestimate®
Refinance and save
$3,889/mo
Est. payment
Refinancing to a lower rate could help reduce your monthly payments and save thousands over the life of the loan.
$3,889/mo
Est. payment
Explore your selling options
Work with a Zillow partner agent
Leverage their expertise and Zillow's premium Showcase listings to get your home seen by more buyers.
Get startedList with your own agent
Get your home in front of millions of buyers by listing it on Zillow.
Learn how to do itSell it yourself
Take full control of how buyers see your home on Zillow by listing For Sale by Owner (FSBO).
List your homeWhat's special
Gas fireplaceSwimming poolTennis courtsLushly landscaped groundsConvenient neighborhood schoolsNew water heaterNew roof
Zillow last checked:
Listing updated:
Listed by:
Rike Palese 303-522-5550 RPALESE@CLASSICNHS.COM,
RE/MAX Professionals,
The Real Estate Experts 303-522-5550,
RE/MAX Professionals
Bought with:
Natalie Force, 100084170
Your Castle Real Estate Inc
Source: REcolorado as distributed by MLS GRID,MLS#: 9480523
Facts & features
Interior
Bedrooms & bathrooms
- Bedrooms: 3
- Bathrooms: 3
- Full bathrooms: 3
- Main level bathrooms: 2
- Main level bedrooms: 2
Primary bedroom
- Description: Spacious Room With Large Window Looking Out To The Lush Landscaping. Adjacent, 5-Piece Bath With Updated Finishes Plus Walk-In Closet.
- Level: Main
- Area: 238 Square Feet
- Dimensions: 14 x 17
Bedroom
- Description: Second Main Floor Bedroom With Adjacent Bath.
- Level: Main
- Area: 180 Square Feet
- Dimensions: 12 x 15
Bedroom
- Description: This Is A Lift Style Bedroom Which Could Easily Be Enclosed.
- Level: Upper
- Area: 182 Square Feet
- Dimensions: 13 x 14
Primary bathroom
- Description: Updated 5-Piece Bath
- Level: Main
Bathroom
- Description: Adjacent To Bedroom #2
- Level: Main
Bathroom
- Level: Upper
Dining room
- Description: Open To Living And Kitchen
- Level: Main
- Area: 160 Square Feet
- Dimensions: 10 x 16
Kitchen
- Description: Updated With Freshly Painted Cabinets, Solid Surface Counters And Slab Granite Counters.
- Level: Main
- Area: 156 Square Feet
- Dimensions: 12 x 13
Living room
- Description: Bamboo/Wood Floors, Vaulted Ceiling, Gas Fireplace, Open To Dining And Kitchen. New Interior Paint.
- Level: Main
- Area: 225 Square Feet
- Dimensions: 15 x 15
Heating
- Forced Air
Cooling
- Central Air
Appliances
- Included: Dishwasher, Disposal, Dryer, Gas Water Heater, Microwave, Range, Refrigerator, Washer
- Laundry: In Unit
Features
- Eat-in Kitchen, Entrance Foyer, Five Piece Bath, High Ceilings, Open Floorplan, Primary Suite, Smoke Free, Solid Surface Counters, Tile Counters, Vaulted Ceiling(s), Walk-In Closet(s)
- Flooring: Bamboo, Carpet, Tile, Wood
- Windows: Double Pane Windows, Window Coverings
- Basement: Full,Unfinished
- Number of fireplaces: 1
- Fireplace features: Gas Log, Living Room
- Common walls with other units/homes: 1 Common Wall
Interior area
- Total structure area: 3,121
- Total interior livable area: 3,121 sqft
- Finished area above ground: 1,978
- Finished area below ground: 0
Property
Parking
- Total spaces: 2
- Parking features: Concrete, Oversized
- Attached garage spaces: 2
Features
- Levels: Two
- Stories: 2
- Entry location: Exterior Access
- Patio & porch: Front Porch, Patio
- Pool features: Outdoor Pool
- Fencing: Partial
Lot
- Features: Corner Lot, Cul-De-Sac, Greenbelt, Landscaped, Master Planned, Sprinklers In Front, Sprinklers In Rear
Details
- Parcel number: R0428928
- Special conditions: Standard
Construction
Type & style
- Home type: Townhouse
- Architectural style: Contemporary
- Property subtype: Townhouse
- Attached to another structure: Yes
Materials
- Frame, Stone, Stucco
- Roof: Composition
Condition
- Updated/Remodeled
- Year built: 2003
Utilities & green energy
- Sewer: Public Sewer
- Water: Public
- Utilities for property: Electricity Connected, Natural Gas Connected, Phone Available
Community & HOA
Community
- Security: Carbon Monoxide Detector(s), Smoke Detector(s)
- Subdivision: Castle Pines North
HOA
- Has HOA: Yes
- Amenities included: Clubhouse, Playground, Pool, Tennis Court(s)
- Services included: Maintenance Grounds, Maintenance Structure, Recycling, Sewer, Snow Removal, Water
- HOA fee: $425 monthly
- HOA name: Canterberry Park HOA
- HOA phone: 720-941-9200
- Second HOA fee: $90 monthly
- Second HOA name: Castle Pines North HOA
- Second HOA phone: 303-804-9800
- Third HOA fee: $40 annually
- Third HOA name: Castle Pines North Master
Location
- Region: Castle Pines
Financial & listing details
- Price per square foot: $179/sqft
- Tax assessed value: $557,576
- Annual tax amount: $3,800
- Date on market: 9/6/2023
- Listing terms: Cash,Conventional,FHA,VA Loan
- Exclusions: Seller's Personal Possessions, Staging Items
- Ownership: Individual
- Electric utility on property: Yes
- Road surface type: Paved
Price history
| Date | Event | Price |
|---|---|---|
| 9/29/2023 | Sold | $559,000+57.5%$179/sqft |
Source:  REcolorado as distributed by MLS GRID #9480523 Report a problem REcolorado as distributed by MLS GRID #9480523 Report a problem | ||
| 9/20/2016 | Sold | $355,000$114/sqft |
Source: Public Record Report a problem | ||
| 8/11/2016 | Listed for sale | $355,000+36.9%$114/sqft |
Source: RE/MAX PROFESSIONALS #8972282 Report a problem | ||
| 1/9/2004 | Sold | $259,267$83/sqft |
Source: Public Record Report a problem | ||
Public tax history
| Year | Property taxes | Tax assessment |
|---|---|---|
| 2025 | $3,498 -0.9% | $34,850 -10.7% |
| 2024 | $3,531 +26.5% | $39,020 -1% |
| 2023 | $2,792 -3.8% | $39,400 +36.1% |
| 2022 | $2,901 | $28,950 -2.8% |
| 2021 | -- | $29,780 +3.1% |
| 2020 | $2,917 +10.9% | $28,880 |
| 2019 | $2,630 0% | $28,880 +12.9% |
| 2018 | $2,630 +6.5% | $25,590 |
| 2017 | $2,471 +82.3% | $25,590 +3.8% |
| 2016 | $1,355 -55% | $24,660 |
| 2015 | $3,012 +17.3% | $24,660 +23.1% |
| 2014 | $2,568 | $20,030 |
| 2013 | -- | $20,030 +0.3% |
| 2012 | -- | $19,980 |
| 2011 | -- | $19,980 -5.5% |
| 2010 | -- | $21,140 -6% |
| 2009 | $1,449 | $22,480 |
| 2008 | -- | $22,480 +3.2% |
| 2007 | -- | $21,780 |
| 2006 | $2,789 +232.3% | $21,780 +217.5% |
| 2003 | $839 | $6,860 +216.1% |
| 2002 | -- | $2,170 +112.7% |
| 2001 | $149 | $1,020 |
Find assessor info on the county website
Neighborhood: 80108
Nearby homes
- $541,3002 bd3 ba2.9k sqft706 Sherman St, Castle Pines, CO 80108Off Market
- $541,9002 bd3 ba1.9k sqft688 Sherman St, Castle Pines, CO 80108Off Market
- $534,3002 bd3 ba2.9k sqft685 Sherman St, Castle Pines, CO 80108Off Market
- $523,9002 bd3 ba1.9k sqft683 Sherman St, Castle Pines, CO 80108Off Market
- $563,7002 bd4 ba2.6k sqft686 Sherman St, Castle Pines, CO 80108Off Market
- $838,5004 bd4 ba3.7k sqft7486 Raven Ct, Castle Pines, CO 80108Off Market
- $545,9002 bd3 ba3.1k sqft670 Sherman St, Castle Pines, CO 80108Off Market
- $534,8002 bd3 ba2.6k sqft669 Sherman St, Castle Pines, CO 80108Off Market
Nearby schools
GreatSchools rating
- 7/10Buffalo Ridge Elementary SchoolGrades: PK-5Distance: 0.5 mi
- 9/10Rocky Heights Middle SchoolGrades: 6-8Distance: 3.2 mi
- 10/10Rock Canyon High SchoolGrades: 9-12Distance: 3.5 mi
Schools provided by the listing agent
- Elementary: Buffalo Ridge
- Middle: Rocky Heights
- High: Rock Canyon
- District: Douglas RE-1
Source: REcolorado as distributed by MLS GRID. This data may not be complete. We recommend contacting the local school district to confirm school assignments for this home.
Get a cash offer in 3 minutes
Find out how much your home could sell for in as little as 3 minutes with a no-obligation cash offer.
Estimated market value
$559,200
Get a cash offer in 3 minutes
Find out how much your home could sell for in as little as 3 minutes with a no-obligation cash offer.
Estimated market value
$559,200
- Colorado
- Douglas County
- Castle Pines
- 80108
- 708 Sherman Street
